102 Jenness Rd Unit B, Epping, NH 03042
- 3 beds |
- 3 baths |
- 2,304 sqft
 Condominium
  Built in 2025
  —— sqft lot
  2 car garage
  $282/sqft
  Listed 1 day ago
Property Description
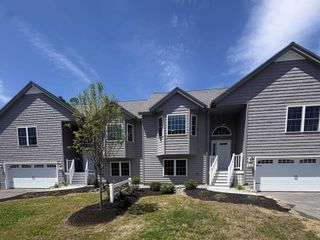
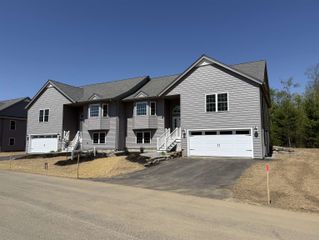
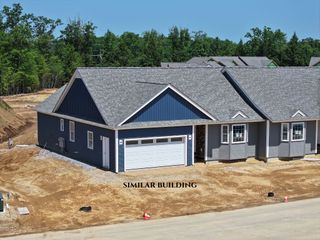
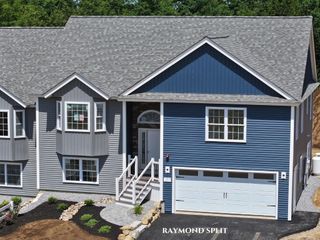
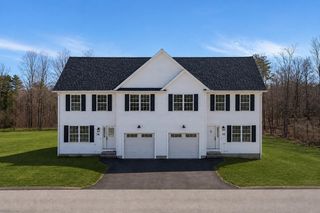
Welcome to 102 Jenness Road, part of a brand new four-unit condominium community offering the perfect combination of modern design, quality craftsmanship, and low-maintenance living. Nestled on a private wooded lot with convenient access to Route 101, these thoughtfully designed homes are ideal for commuters while providing a peaceful setting to come home to. Step inside to discover an open-concept floor plan featuring white oak hardwood flooring throughout, custom tile work, and upscale finishes. The spacious eat-in kitchen is equipped with quartz countertops, custom cabinetry, and ample workspace, flowing seamlessly into the oversized living room with a cozy gas fireplace, perfect for entertaining or relaxing. The second floor offers a generous primary suite complete with a walk-in closet and beautifully finished en-suite bath. Two additional spacious bedrooms, a full bathroom, and conveniently located second-floor laundry provide comfort and functionality for everyday living. Additional highlights include central air conditioning, an oversized two-car garage, and a large unfinished storage area with plenty of room for seasonal items, recreational gear, or a future home gym. Pet-friendly with low condo fees, these homes offer the ease of condominium living without compromising on space or style. Don't miss your opportunity to own a brand-new home in this desirable four-unit community. Schedule your private showing today!
- Listing Status:
- Active
- Date Added:
- July 27, 2026
- Data Last Updated:
- July 28, 2026 at 7:58AM
- Listing Office:
- Great Island Realty LLC : 603-433-3350
- Listing Agent:
- Jacqueline Mee : 603-810-8630 : jacqueline@greatislandrealty.com
- MLS ID:
- 5101890

- General: Deck
- Style: Condex
- Parking: AssignedDrivewayGarage
- Roofing: Shingle
- General: Wood FrameVinyl SidingConcrete
- Road/Access: Association
- HOA Amenities: LandscapingPlowingSewerFor Reserves315.0Monthly
- School District: Epping School District SAU #14
- County: Rockingham
- Driveway: Paved
- Zoning: R
- Utilities: Cable
- Water: Public
- Sewer: Septic Shared
This listing courtesy of Jacqueline Mee , Great Island Realty LLC
Monthly Payment
- Principal & Interest $
- Property Taxes $
- Home Insurance $
- VA Funding Fee $

Location
Similar Listings Nearby

 Presented by Veterans United Realty