11 Hetnars Way, Epping, NH 03042
- 3 beds |
- 3 baths |
- 3,686 sqft
 Single-Family Home
  Built in 2022
  0.82acre lot
 2 car garage
  $251/sqft
  Listed 1 month ago
Property Description
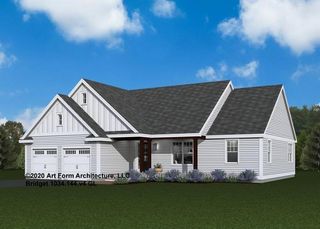
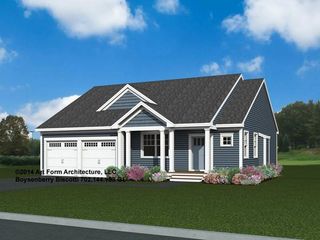
PRISTINE! Lots of upgrades at time of construction. Welcome to 11 Hetnar's Way in the highly desirable Prescott Orchards community. This pristine, lightly lived-in Boysenberry Crisp ranch-style home offers exceptional one-level living with thoughtful upgrades throughout. Step inside to find beautiful maple hardwood and tile flooring, 9-foot ceilings, and an inviting foyer that opens to a spacious, open-concept layout. The chef's kitchen is a standout, featuring quartz countertops, a large 7 X 4 leathered granite center island, double wall ovens, a gas cooktop, and abundant cabinetry. The living room is warm and welcoming with a gas fireplace, custom mantel, and plenty of natural light, while the dining area is ideal for everyday living and entertaining. The spacious primary suite offers a generous walk-in closet and a luxurious custom-tiled shower with a frameless glass door. Two additional bedrooms, a full guest bath, and a convenient first-floor laundry room complete the main level. The walk-out lower level includes a beautifully finished bonus room with custom built-in bookcases and windows overlooking the private backyard—perfect for a home office, family room, or hobby space. Enjoy outdoor living from the covered farmer's porch, the rear deck with retractable awning, or the private patio below. Additional highlights include an attached two-car garage with custom flooring and shelving, Energy Star certification for efficiency, and a quiet cul-de-sac setting. Ideally located just minutes from shopping, restaurants, commuter routes, and the Seacoast beaches, this exceptional home offers the perfect combination of comfort, quality, and convenience.
- Listing Status:
- Active
- Date Added:
- July 28, 2026
- Data Last Updated:
- September 13, 2026 at 6:56AM
- Listing Office:
- The Gove Group Real Estate, LLC : 603-778-6400
- Listing Agent:
- Mary Elliott : 603-231-1773 : melliott@thegovegroup.com
- MLS ID:
- 5102148

- General: DeckPatioCovered Porch
- Style: Ranch
- Parking: Auto OpenDrivewayGarageAttached
- Roofing: Shingle
- General: Wood FrameConcrete
- Road/Access: Cul-de-Sac
- School District: Epping School District SAU #14
- County: Rockingham
- Driveway: Paved
- Zoning: RR
- Utilities: Cable
- Water: Private
- Sewer: Private
This listing courtesy of Mary Elliott , The Gove Group Real Estate, LLC
Monthly Payment
- Principal & Interest $
- Property Taxes $
- Home Insurance $
- VA Funding Fee $

Location
Similar Listings Nearby
 New - 3 days ago
 Presented by Veterans United Realty