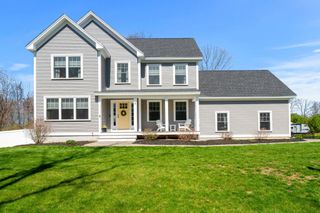
14 Mulberry Lane, Epping, NH 03042
- 2 beds |
- 2 baths |
- 3,408 sqft
 Single-Family Home
  Built in 2021
  —— sqft lot
  2 car garage
  $219/sqft
  Listed 11 days ago
Property Description
There’s a reason certain homes within Canterbury Commons feel different the moment you pull in. Perfectly positioned on a premium walk-out lot with a peaceful wooded backdrop, this beautifully upgraded 2021-built home offers a rare combination: privacy, polish, and move-in-ready ease. The setting immediately stands out, with natural wooded views rather than direct backyard-to-backyard sightlines—creating a quieter, more elevated feel from the spaces you’ll use most. Inside, sunlight pours across hardwood floors that run throughout, while upgraded shaker trim, clean architectural lines, and warm designer finishes give the home a refined, custom feel. The open layout was designed for easy entertaining, centered around a stunning kitchen with a 6' island, under-cabinet lighting, stainless appliances, garbage disposal, and timeless finishes that feel current without trying too hard. The living area is anchored by a gas fireplace and framed by natural light, but the 3 season room off the back of the home may be the space that steals your attention. Wrapped in views of the wooded backyard, it gives the home a completely different rhythm—slower mornings, quieter evenings, and the kind of everyday backdrop that is hard to recreate. The primary suite offers a true retreat experience with hardwood floors, a spacious walk-in closet, double vanity, tiled shower, and a luxurious jetted soaking tub. Thoughtful upgrades continue throughout, including on-demand hot water, generator auto transfer switch, front porch railings, and a rare walk-out lower level—offering excellent future potential for finished space, storage, hobbies, fitness, or guest overflow. Located within Epping’s premier 55+ community featuring a clubhouse, outdoor heated saltwater pool, pickleball courts, and low-maintenance living. Like-new, move-in ready, beautifully upgraded, and positioned on a lot that gives this home the one thing buyers can’t add later: the setting.
- Listing Status:
- Active
- Date Added:
- May 15, 2026
- Data Last Updated:
- May 26, 2026 at 8:01AM
- Listing Office:
- The Gove Group Real Estate, LLC : 603-778-6400
- Listing Agent:
- Marissa Drew : 603-778-6400 : mdrew@thegovegroup.com
- MLS ID:
- 5089285

- General: Covered PorchWindow ScreensLow E Window(s)
- Style: Ranch
- Parking: Auto OpenDrivewayGarageAttached
- Roofing: Architectural Shingle
- General: Wood FrameVinyl ExteriorConcrete
- Road/Access: AssociationCul-de-SacPavedPrivate RoadPrivately Maintained
- HOA Amenities: ClubhouseExercise FacilityManagement PlanMaster InsuranceLandscapingCommon AcreageOtherIn-Ground PoolSnow RemovalTrash RemovalLandscapingPlowingTrashCondo Association FeeHOA Fee379.0Monthly
- County: Rockingham
- Driveway: Paved
- Zoning: RR
- Restrictions: 55 and Over
- Utilities: PropaneUnderground Utilities
- Water: Public
- Sewer: Public
This listing courtesy of Marissa Drew , The Gove Group Real Estate, LLC
Monthly Payment
- Principal & Interest $
- Property Taxes $
- Home Insurance $
- VA Funding Fee $

Location
Similar Listings Nearby
 Presented by Veterans United Realty