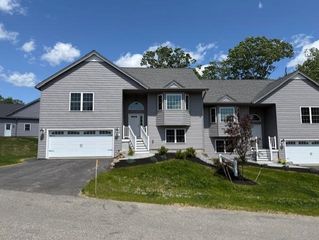
82 Fremont Road A, Epping, NH 03042
- 3 beds |
- 3 baths |
- 2,161 sqft
 Condominium
  Built in 2017
  2.27acre lot
 1 car garage
  $231/sqft
  Listed 20 days ago
Property Description
Welcome Home! Discover the perfect blend of comfort and convenience in this stunning 3-bedroom, 3-bath condex, offering a thoughtfully designed layout and plenty of room to enjoy. The open-concept living area is filled with natural light, creating a warm and inviting atmosphere. A modern kitchen features granite countertops, ample cabinet space, updated stainless steel appliances, and a center island—perfect for cooking and gathering. The first floor also includes a dining area, a cozy living room complete with a gas fireplace, a multifunctional laundry room, and a half bath. Head upstairs to the tranquil second floor, where you’ll find a spacious primary suite with an en-suite bathroom and a custom walk-in closet. Two additional bedrooms, generous closets, and a second full bathroom complete the upper level. The partially finished basement offers versatility and additional living space, along with plenty of storage. Enjoy the convenience of an attached 1-car garage with direct entry into the home. Step outside to your private deck overlooking a large, landscaped yard—an ideal setting for relaxation and gatherings. The outdoor space includes a garden area, fire pit, and play structure, offering a perfect blend of privacy and openness for pets, family, or peaceful evenings. Conveniently located close to shopping, restaurants, the Rail Trail, commuting routes, the Seacoast, and all that Epping has to offer, this home truly checks every box.
- Listing Status:
- Active
- Date Added:
- May 6, 2026
- Data Last Updated:
- May 26, 2026 at 8:01AM
- Listing Office:
- BHHS Verani Seacoast : 603-431-8977
- Listing Agent:
- Jill Colby Re : 603-686-2269 : jill.colbyre@verani.com
- MLS ID:
- 5087251

- General: DeckGarden SpacePlaygroundShedWindow Screens
- Style: Condex
- Parking: DrivewayGarage
- Roofing: Architectural Shingle
- General: Wood FrameVinyl SidingPoured Concrete
- Road/Access: PavedPublic
- HOA Amenities: Master InsuranceCondo Association FeeOtherWater225.0Monthly
- School District: Epping School District SAU #14
- County: Rockingham
- Driveway: Paved
- Zoning: Residential
- Utilities: Cable AvailablePropane
- Water: Drilled WellPrivate
- Sewer: Leach Field On-SitePrivateSeptic Shared
This listing courtesy of Jill Colby Re , BHHS Verani Seacoast
Monthly Payment
- Principal & Interest $
- Property Taxes $
- Home Insurance $
- VA Funding Fee $

Location
Similar Listings Nearby

 Presented by Veterans United Realty