23 Samuel Drive, Epsom, NH 03234
- 3 beds |
- 2 baths |
- 3,272 sqft
 Single-Family Home
  Built in 1989
  5.12acre lot
 2 car garage
  $168/sqft
  Listed 4 days ago
Property Description
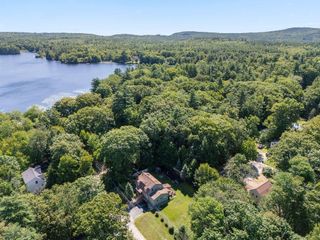
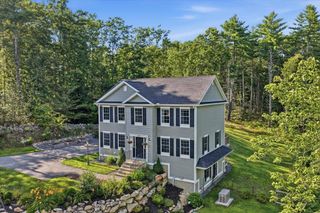
No millennial gray here. Full of warmth and character, this 3-bedroom, 2-bath home sits on 5 private acres just minutes from Route 4 and Route 107, including "Antique Alley," one of New Hampshire's best-loved antiquing stretches. Built in the late 80's, the home has that layered, lived-in charm, cozy textures and timeless details, that's having a real moment again. Set back from the road for maximum privacy, the property offers wide open space for gardening, wildlife watching, and just breathing room in general. A 2-car garage adds everyday convenience, and above it, a warm and inviting family room with a wood stove is the kind of space made for slow mornings and cider-season evenings. Step out onto the deck, complete with an electronic awning, for shade on demand. Inside, all three bedrooms are generously sized, and a first-floor office offers flexible space that could easily convert to a first-floor bedroom, guest suite, or whatever fits your lifestyle. The basement provides excellent storage. Recent updates offer peace of mind: newer roof, whole-home generator, mini-splits for additional heating and cooling, new front walkway and steps, and a brand-new washing machine. Character, privacy, and space to roam, just minutes from town conveniences and NH's favorite antique-hunting road.
- Listing Status:
- Active
- Date Added:
- September 9, 2026
- Data Last Updated:
- September 13, 2026 at 3:56PM
- Listing Office:
- REAL Broker NH, LLC : 855-450-0442
- Listing Agent:
- Katie Oddy : 855-450-0442 : katie@katieoddy.com
- Contact:
- Cell: 603-403-7485
- MLS ID:
- 5109034

- General: DeckGarden SpaceNatural Shade
- Style: Garrison
- Parking: Direct EntryDrivewayGarageOff StreetParking Spaces 1 - 10PavedAttached
- Roofing: Shingle
- General: Vinyl SidingWood SidingConcrete
- Road/Access: Dead EndPublic
- School District: Epsom
- County: Merrimack
- Driveway: Paved
- Zoning: RES/AG
- Restrictions: None
- Utilities: Cable AvailablePropaneTelephone Available
- Water: Drilled WellPrivate
- Sewer: Leach FieldPrivate
This listing courtesy of Katie Oddy , REAL Broker NH, LLC
Monthly Payment
- Principal & Interest $
- Property Taxes $
- Home Insurance $
- VA Funding Fee $

Location
Similar Listings Nearby
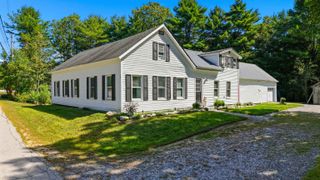
 New - 3 days ago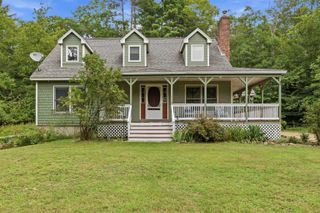
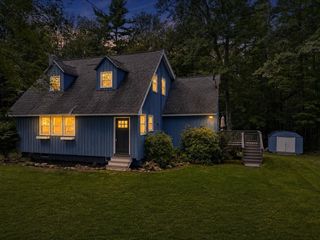
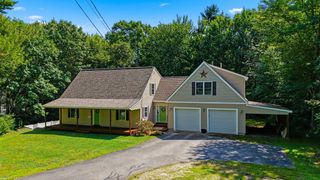
 Presented by Veterans United Realty