3 Adams Street, Epsom, NH 03234
- 3 beds |
- 2 baths |
- 1,344 sqft
 Manufactured Home
  Built in 2001
  —— sqft lot
  —— car garage
  $156/sqft
  Listed 1 day ago
Property Description
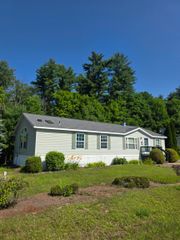
Welcome to Sheltering Pines, one of Epsom's desirable 55+ communities! This well-maintained 3-bedroom, 2-bath manufactured home offers comfortable one-level living with thoughtful features throughout. Enjoy your morning coffee or unwind in the evening on the impressive 8' x 28' covered porch, providing the perfect outdoor living space. Inside, you'll find a bright, fully applianced eat-in kitchen with ample cabinetry and kitchen island. Adjacent to the kitchen is separate laundry/mudroom/pantry. The heart of the home is a spacious living room- and a functional split-bedroom floor plan. The primary suite features a private bath and walk in closet, creating a peaceful retreat. Nicely appointed full bath & two additional bedrooms provide flexibility for guests, hobbies, or a home office. Outside, the nicely landscaped lot is complemented by a paved driveway with ample parking and a wooden storage shed for your gardening tools and seasonal items. Conveniently located this move-in ready home offers low-maintenance living in a neighborhood setting just minutes from shopping, dining, and Route 4 for easy commuting. Park approval required. Pets allowed with restrictions. Listing agent has personal interest in property. The seller is related to the listing agent.
- Listing Status:
- Active
- Date Added:
- July 28, 2026
- Data Last Updated:
- July 29, 2026 at 4:58AM
- Listing Office:
- Jill & Co. Realty Group - Real Broker NH, LLC : 603-893-7430
- Listing Agent:
- Brittney M Ardizzoni : 603-893-7430 : brittney@jillandco.com
- MLS ID:
- 5102170

- General: Covered PorchShed
- Style: Manuf/Mobile
- Parking: Parking Spaces 2Paved
- Roofing: Metal
- General: Vinyl ExteriorSkirtedConcrete Slab
- Road/Access: AssociationDead End
- HOA Amenities: PlowingSewerTrashWaterPark Fees545.0Monthly
- County: Merrimack
- Driveway: Paved
- Zoning: RES/AG
- Restrictions: 55 and Over
- Utilities: Other
- Water: Community
- Sewer: Community
This listing courtesy of Brittney M Ardizzoni , Jill & Co. Realty Group - Real Broker NH, LLC
Monthly Payment
- Principal & Interest $
- Property Taxes $
- Home Insurance $
- VA Funding Fee $

Location
Similar Listing
 Presented by Veterans United Realty