132A Robin Hood Drive, Exeter, NH 03833
- 2 beds |
- 2 baths |
- 1,012 sqft
 Manufactured Home
  Built in 2001
  —— sqft lot
  —— car garage
  $158/sqft
  Listed 3 months ago
Property Description
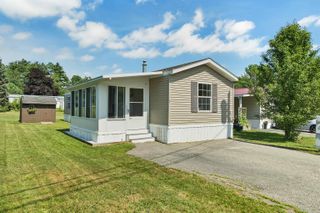
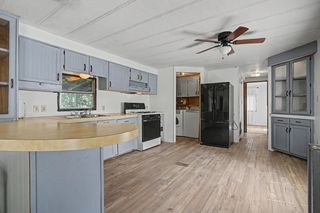
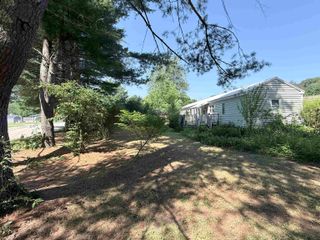
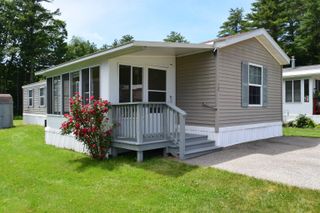
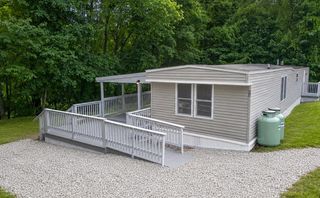
Well maintained 2-bedroom, 2-bath manufactured home located in one of Exeter’s desirable 55+ communities. This home offers comfortable, low maintenance living with a bright and spacious living room that flows into the dining area and kitchen, creating an open and functional layout. The kitchen provides ample cabinet space and room to cook and gather. The primary bedroom features a private en-suite bath, while the second bedroom is ideal for guests, a home office, or hobby space. Both bathrooms are clean and practical. Outside, enjoy your own yard space with room for gardening or relaxing, along with a private driveway for convenient parking. Peacefully situated yet close to local shops, dining, medical offices, and major routes, and just minutes from downtown Exeter. Move-in ready offered at an unbeatable new price don’t miss this opportunity to enjoy easy living in a welcoming 55+ community! OPEN HOUSE Sunday 4/12 12pm-2pm
- Listing Status:
- Active
- Date Added:
- April 10, 2026
- Data Last Updated:
- July 28, 2026 at 2:59AM
- Listing Office:
- Realty One Group Next Level : 888-888-7653
- Listing Agent:
- Destiny Gonzalez : 603-566-8745 : destiny@rognextlevel.com
- MLS ID:
- 5082950

- General: PorchShed
- Style: Manuf/Mobile
- Roofing: Asphalt Shingle
- General: Vinyl SidingConcrete Slab
- Road/Access: Association
- County: Rockingham
- Driveway: Concrete
- Zoning: Residential
- Utilities: Cable
- Water: Public
- Sewer: Public
This listing courtesy of Destiny Gonzalez , Realty One Group Next Level
Monthly Payment
- Principal & Interest $
- Property Taxes $
- Home Insurance $
- VA Funding Fee $

Location
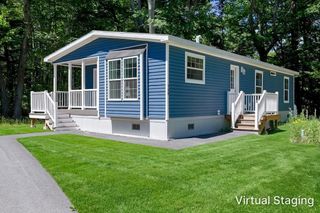
Similar Listings Nearby
 Presented by Veterans United Realty