143 Robin Hood Drive, Exeter, NH 03833
- 3 beds |
- 2 baths |
- 1,344 sqft
 Manufactured Home
  Built in 1977
  —— sqft lot
  —— car garage
  $115/sqft
  Listed 1 month ago
Property Description
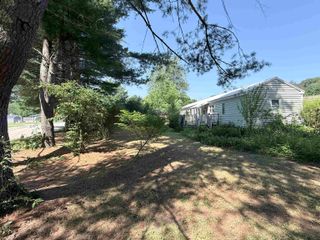
Welcome to a spacious and well-maintained 3-bedroom, 2 full bath home located in a sought-after pet friendly 55+ community. Offering 1,344 sq ft of comfortable living space, this renovated home features a functional layout with abundant natural sunlight throughout. The kitchen opens to a bright all-season porch, creating the perfect space for relaxing or entertaining. The primary bedroom includes its own private full bath, while additional bedrooms offer flexibility for guests, a home office, or hobby space. Recent updates include a new furnace (2024), updated flooring throughout much of the home (2023), bathroom improvements, updated lighting, and newer kitchen appliances. Enjoy ample closet space, creative storage throughout, a sunny yard area, and a well-maintained shed for additional storage. Conveniently located near the community clubhouse while still offering a quiet setting. Schedule your showing today!
- Listing Status:
- Active
- Date Added:
- May 29, 2026
- Data Last Updated:
- July 28, 2026 at 3:59AM
- Listing Office:
- Century 21 Lifestyles : 603-665-0025
- Listing Agent:
- Maria P Joseph : 603-860-0379 : mariapaloma@karacorealty.com
- MLS ID:
- 5091750

- General: DeckPartial FenceGarden SpacePatioEnclosed Porch
- Style: Manuf/Mobile
- Roofing: Asphalt Shingle
- General: Aluminum SidingSkirted
- Road/Access: PavedPrivately Maintained
- HOA Amenities: ClubhouseLandscapingSnow RemovalTrash RemovalLandscapingPark RentPlowingSewerTrash900.0Monthly
- County: Rockingham
- Driveway: Paved
- Zoning: M
- Restrictions: 55 and Over
- Utilities: Cable
- Water: Community
- Sewer: Public
This listing courtesy of Maria P Joseph , Century 21 Lifestyles
Monthly Payment
- Principal & Interest $
- Property Taxes $
- Home Insurance $
- VA Funding Fee $

Location
Similar Listings Nearby
 Presented by Veterans United Realty