2 Greenleaf Drive, Exeter, NH 03833
- 4 beds |
- 3 baths |
- 2,522 sqft
 Single-Family Home
  Built in 1976
  1.03acre lot
 2 car garage
  $283/sqft
  Listed 1 month ago
Property Description
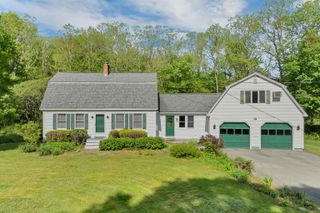
PRICE IMPROVEMENT and $5,000 closing credit being offered by Sellers! Tucked away on a peaceful cul-de-sac just minutes from vibrant downtown Exeter, this classic 4-bedroom, 2.5-bath Colonial combines suburban privacy with unmatched convenience. Situated on a lush 1.03-acre lot with mature landscaping, the home offers over 2,000 sq ft of well-designed living space. The main level features a flexible, open floor plan connecting the kitchen, dining room, and inviting family room, leading into a light-filled four-season sun porch. Off the kitchen is a small office and TV room. Upstairs, you'll find four spacious bedrooms, including a primary suite. Additional features include hard-surface flooring, a partially finished basement offering flexible bonus space, a cozy fireplace, a two-car garage, and a rear deck overlooking the private wooded yard. Approved Building Permit for ADU in-place. Enjoy top-rated Exeter schools and easy access to local shops, dining, and major commuter routes!
- Listing Status:
- Active
- Date Added:
- August 4, 2026
- Data Last Updated:
- September 13, 2026 at 7:57AM
- Listing Office:
- Realty ONE Group NEST : 978-255-4394
- Listing Agent:
- Charlene Smith : 978-479-6517 : charlene@rognest.com
- MLS ID:
- 5103315

- General: DeckShed
- Style: Colonial
- Roofing: Shingle
- General: Fiber Cement ExteriorConcrete
- Road/Access: Cul-de-SacPublic Maintained Road
- School District: East Kingston SAU#16
- County: Rockingham
- Driveway: Paved
- Zoning: R-1
- Utilities: Cable
- Water: Drilled Well
- Sewer: Cesspool
This listing courtesy of Charlene Smith , Realty ONE Group NEST
Monthly Payment
- Principal & Interest $
- Property Taxes $
- Home Insurance $
- VA Funding Fee $

Location
Similar Listings Nearby
 Presented by Veterans United Realty