23 Cypress Circle, Exeter, NH 03883
- 3 beds |
- 3 baths |
- 2,922 sqft
 Condominium
  Built in 2020
  —— sqft lot
  2 car garage
  $248/sqft
  Listed 2 months ago
Property Description
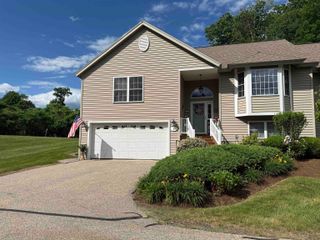
Open House Saturday 5/16 12-2pm. Step into this thoughtfully designed, 3 bedroom, multi-level condo offering nearly 3,000 square feet of bright, spacious living. With its modern aesthetic and meticulous upkeep, this home feels practically brand new. The main floor is a showcase of open-concept living, seamlessly connecting the kitchen, dining, and living areas. The primary suite is a true retreat, complete with double walk-in closets and a serene ensuite bath. Downstairs, the lower level surprises with a spacious recreation room, ideal as a media hub, play space, or whatever suits your lifestyle. Need more flexibility? A bonus room with a closet on this level could easily serve as a private home office or even a fourth bedroom. Outside, you’ll find a delightful deck, the perfect perch for your morning coffee or quiet evening unwinding. The backyard offers a charming brick paver patio, just waiting for a fire pit and gatherings under the stars. 2 car garage provides ample storage space and unbeatable convenience. And the location? Stroll along picturesque, tree-lined sidewalks to downtown, where you can enjoy boutique shops, local dining, and the charm of historical Exeter. Plus, you’re just moments from Phillips Exeter Academy and the extensive trail system. This isn’t just a condo—it’s a lifestyle. With standout upgrades including $8,000 Epoxy Garage Floor (lifetime warranty!!) and House Generator, make it yours today!
- Listing Status:
- Pending
- Date Added:
- May 1, 2026
- Data Last Updated:
- July 28, 2026 at 6:56AM
- Listing Office:
- Compass New England, LLC : 603-319-4660
- Listing Agent:
- Natasha L Driscoll : 617-694-9070 : natasha.driscoll@compass.com
- MLS ID:
- 5086491

- General: BlindsCeiling FanDining AreaGas Fireplace1 FireplaceLaundry Hook-upsPrimary BR w/ BANatural LightSecurityWalk-in Closet1st Floor Laundry
- Appliances: DishwasherDisposalMicrowaveGas RangeRefrigeratorPropane Water HeaterExhaust Fan
- Basement: Climate ControlledConcrete FloorDaylightFinishedFullInsulatedInterior StairsStorage SpaceWalkoutInterior AccessExterior AccessBasement Stairs
- Flooring: Ceramic TileCarpetHardwood
- A/C: Central AC
- Heating: PropaneForced AirMulti Zone
- General: BalconyPartial FencePatio
- Style: End UnitWalkout Lower LevelCraftsman
- Parking: Auto OpenDrivewayGarageAttached
- Roofing: Architectural Shingle
- General: Wood FrameVinyl SidingPoured Concrete
- Road/Access: AssociationCul-de-SacDead EndPaved
- HOA Amenities: Master InsuranceLandscapingCommon AcreageSnow RemovalTrash RemovalCondo Association FeeLandscapingPlowingTrash350.0Monthly
- School District: Exeter School District SAU #16
- County: Rockingham
- Driveway: Paved
- Zoning: Residential
- Utilities: PropaneUnderground Utilities
- Water: Public
- Sewer: Public
This listing courtesy of Natasha L Driscoll , Compass New England, LLC
Monthly Payment
- Principal & Interest $
- Property Taxes $
- Home Insurance $
- VA Funding Fee $

Location
Similar Listing
 Presented by Veterans United Realty