24 Willey Creek Rd Unit 403, Exeter, NH 03833
- 2 beds |
- 2 baths |
- 1,659 sqft
 Condominium
  Built in 2021
  11acre lot
 1 car garage
  $362/sqft
  Listed 22 days ago
Property Description
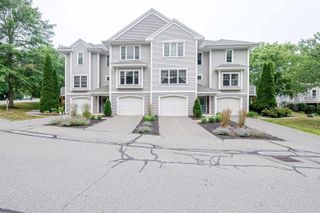
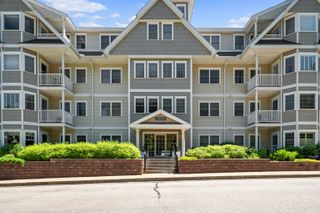
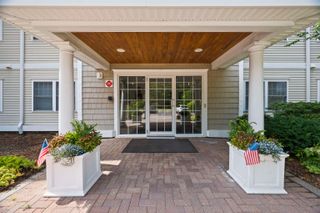
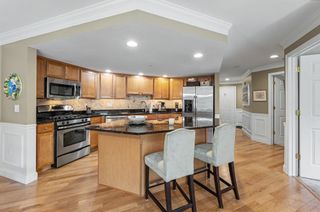
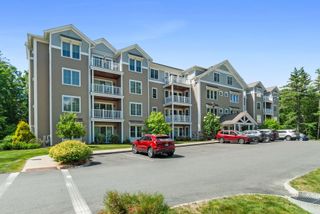
Welcome to Unit 403, a beautifully designed top-floor residence boasting enhanced ceiling heights, oversized windows and beautiful hardwood throughout. The absence of neighbors above, creates a bright, airy atmosphere filled with natural light and peaceful living. Offering two spacious bedrooms, each with its own en-suite bath, this thoughtfully designed home provides the perfect balance of privacy, comfort, and functionality. The open-concept living and dining areas flow seamlessly together, creating an ideal setting for both everyday living and entertaining. Gather around the cozy gas fireplace during the cooler months or step outside to your private deck and enjoy the serene wooded surroundings. The well-appointed kitchen features ample cabinetry, generous counter space, and a walk-in pantry. Residents enjoy the convenience of underground parking, elevator access, and ample guest parking. Nestled on over 11 wooded acres, Ray Farm offers beautifully landscaped grounds, walking paths, and exceptional community amenities, including a welcoming clubhouse with a fully equipped kitchen, fireplace, screened porch, fitness center, gathering spaces, community patio, and outdoor grilling area. Ideally located just off Route 101 at Exit 9, Ray Farm places you minutes from shopping, dining, healthcare services, beaches, I-95, and Exeter's vibrant historic downtown. Whether you're searching for a year-round residence or the perfect seasonal retreat, this pristine, single-level condominium combines elegant living, outstanding amenities, and a low-maintenance lifestyle in one of the area's most desirable communities.
- Listing Status:
- Pending
- Date Added:
- July 5, 2026
- Data Last Updated:
- July 28, 2026 at 2:59AM
- Listing Office:
- The Aland Realty Group : 603-501-0463
- Listing Agent:
- Madeleine Rozumek : 603-494-1838 : mrozumek@alandrealty.com
- MLS ID:
- 5098173

- General: BlindsCeiling FanGas Fireplace1 FireplaceKitchen IslandLaundry Hook-upsLiving/DiningPrimary BR w/ BANatural LightWalk-in ClosetWindow Treatment1st Floor Laundry
- Appliances: DishwasherDryerMicrowaveRefrigeratorWasherGas StoveGas Water Heater
- Flooring: HardwoodTile
- A/C: Central AC
- Heating: Natural GasForced Air
- Disability Feature: Bathroom w/Step-in ShowerBathroom w/TubGrab Bars in BathroomOne-Level Home
- General: Deck
- Style: GardenTop Floor
- Parking: AssignedDeededGarage
- Roofing: Asphalt Shingle
- General: Steel FrameWood FrameVinyl SidingConcrete
- Road/Access: Association
- HOA Amenities: Building MaintenanceClubhouseExercise FacilityMaster InsuranceLandscapingCommon AcreageElevator(s)Snow RemovalTrash RemovalFor ReservesHOA FeeLandscapingPlowingTrash510.0Monthly
- School District: Exeter School District SAU #16
- County: Rockingham
- Driveway: Common/SharedPaved
- Zoning: Residential
- Restrictions: 55 and Over
- Utilities: Underground Utilities
- Water: Public
- Sewer: Public
This listing courtesy of Madeleine Rozumek , The Aland Realty Group
Monthly Payment
- Principal & Interest $
- Property Taxes $
- Home Insurance $
- VA Funding Fee $

Location
Similar Listings Nearby
 Presented by Veterans United Realty