30 Charter St Unit 14, Exeter, NH 03833
- 2 beds |
- 2 baths |
- 1,920 sqft
 Condominium
  Built in 1992
  —— sqft lot
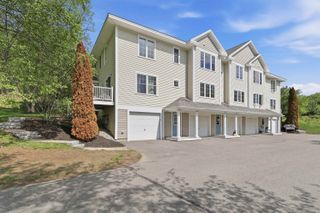
  1 car garage
  $227/sqft
  Listed 1 month ago
Property Description
***Offer deadline Monday 4/27 @ 12 noon*** Refined living in the heart of Exeter! Fresh neutral paint, new carpeting, and a move-in-ready feel set the tone at 30 Charter Street, a thoughtfully designed two-bedroom, two-bath condominium in one of Exeter's most coveted locations. Rich hardwood floors flow through the main living areas, anchoring a warm and inviting fireplaced living room that makes New Hampshire winters something to look forward to. The recently renovated full bath is a genuine highlight, featuring granite countertops, a stunning step-in shower, and premium Grohe fixtures that bring a spa-like quality to everyday living. A full loft crowns the primary bedroom, offering a flexible bonus space that works equally well as a private den, home office, or peaceful yoga retreat. Step outside and the setting continues to impress. Beautifully manicured landscaping surrounds the property, with a lovely gazebo providing the perfect spot to unwind, entertain, or simply take in a quiet New England evening. Three dedicated parking spots — a private one-car garage plus two additional spaces. All of this just moments from the storied campus of Phillips Exeter Academy, the boutique shops and restaurant scene of vibrant downtown Exeter, and the salt air and shoreline of the beautiful New Hampshire Seacoast. This is the kind of home that's easy to fall for!
- Listing Status:
- Pending
- Date Added:
- April 21, 2026
- Data Last Updated:
- May 26, 2026 at 8:01AM
- Listing Office:
- Keller Williams Realty Metro-Londonderry : 603-232-8282
- Listing Agent:
- Paula Martin Group : 603-770-5162 : Paula@paulamartingroup.com
- MLS ID:
- 5084587

- General: BlindsDining AreaDraperiesGas FireplaceKitchen/DiningLaundry Hook-upsNatural LightIndoor StorageVaulted CeilingWindow TreatmentProgrammable ThermostatBasement LaundryNo Access to Attic
- Appliances: DisposalMicrowaveGas RangeRefrigeratorGas StoveNatural Gas Water HeaterWater Heater off BoilerOwned Water HeaterExhaust FanVented Exhaust Fan
- Basement: ConcreteConcrete FloorFullInterior StairsStorage SpaceUnfinishedWalkoutInterior AccessExterior AccessBasement Stairs
- Flooring: CarpetHardwoodTileVinyl Plank
- A/C: Central AC
- Heating: Natural GasForced AirMulti Zone
- Disability Feature: 1st Floor 1/2 Bathroom1st Floor Hrd Surfce FlrBathroom w/Step-in ShowerGrab Bars in BathroomHard Surface FlooringKitchen w/5 Ft. Diameter
- General: GazeboNatural ShadeWindow ScreensLow E Window(s)
- Style: Townhouse
- Parking: Auto OpenAssignedDrivewayGarageOff StreetParking Spaces 3PavedVisitor
- Roofing: ShingleArchitectural Shingle
- General: Vinyl ExteriorConcrete
- Road/Access: None
- HOA Amenities: Building MaintenanceMaster InsuranceRecreation FacilityLandscapingCommon AcreageSnow RemovalLandscapingPlowingSewerWaterCondo Association Fee425.0Monthly
- School District: Exeter School District SAU #16
- County: Rockingham
- Driveway: Paved
- Zoning: R-5
- Utilities: CableUnderground GasMulti Phone Lines
- Water: Public
- Sewer: CommunityPublicPublic Sewer at StreetPump UpPumping Station
This listing courtesy of Paula Martin Group , Keller Williams Realty Metro-Londonderry
Monthly Payment
- Principal & Interest $
- Property Taxes $
- Home Insurance $
- VA Funding Fee $

Location
Similar Listing
 Presented by Veterans United Realty