37 Washington Street A, Exeter, NH 03833
- 2 beds |
- 2 baths |
- 2,265 sqft
 Condominium
  Built in 2006
  —— sqft lot
  —— car garage
  $199/sqft
  Listed 3 days ago
Property Description
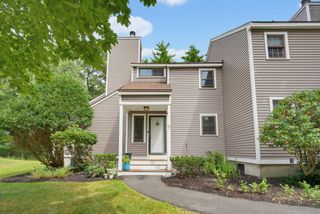
If you're looking for the ease of condo living without the feel of a typical condo, this Exeter townhouse is a must see! Unit A occupies the front portion of the main house and offers the space, layout and privacy of a single family home. Converted to condominiums in 2006, the property is part of a small, three-unit, self-managed association with low monthly fees. Inside, hardwood floors run throughout the two-story home. The first floor features a spacious eat-in kitchen with center island and stainless steel appliances, an open-concept living and dining area, and a convenient half bath. Upstairs are 2 generously sized bedrooms along with a central den/playroom that makes a great home office, sitting area or bonus space. The oversized full bath is complemented by an attached laundry room, while the full basement provides plenty of additional storage. Updated systems, central air, and town water and sewer make for easy living. Best of all is the location, just one mile from downtown Exeter with sidewalks providing easy access to the Amtrak Downeaster station, Phillips Exeter Academy, restaurants, shops and everything downtown has to offer. The condo fee is just $185/month and includes landscaping, plowing and master insurance. Up to 2 pets are permitted, and Unit A has the exclusive right to construct a future garage as outlined in the condominium documents. A unique opportunity to enjoy the space and character of a home with the convenience of condo ownership in a fantastic Exeter location! Showings begin at the Open House Saturday, September 12th from 10:00–11:30 AM.
- Listing Status:
- Active
- Date Added:
- September 10, 2026
- Data Last Updated:
- September 13, 2026 at 1:57PM
- Listing Office:
- Ruffner Real Estate, LLC : 603-772-6675
- Listing Agent:
- Mollie B Ruffner : 603-772-6675 : mbruffner@gmail.com
- Contact:
- mbruffner@gmail.com
- MLS ID:
- 5109141

- Style: Townhouse
- Roofing: Shingle
- General: Wood FrameStone
- Road/Access: Public
- HOA Amenities: LandscapingPlowing185.0Monthly
- County: Rockingham
- Driveway: Paved
- Zoning: R-2
- Utilities: Cable
- Water: Public
- Sewer: Public
This listing courtesy of Mollie B Ruffner , Ruffner Real Estate, LLC
Monthly Payment
- Principal & Interest $
- Property Taxes $
- Home Insurance $
- VA Funding Fee $

Location
Similar Listings Nearby
 Presented by Veterans United Realty