609 Canterbury Drive, Exeter, NH 03833
- 2 beds |
- 2 baths |
- 1,464 sqft
 Manufactured Home
  Built in 2023
  —— sqft lot
  —— car garage
  $171/sqft
  Listed 4 months ago
Property Description
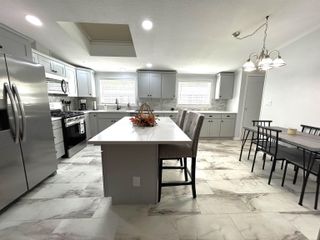
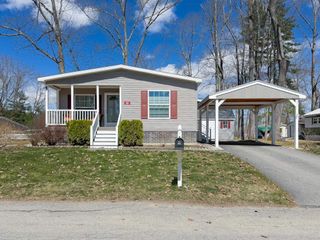
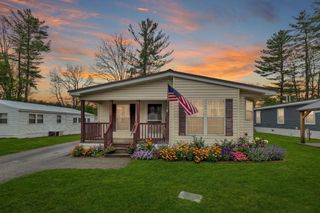
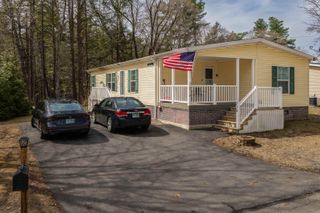
**Back on Market just in time for Spring! Welcome to River Run Mobile Home Community for residents age 55+. This well-established community is conveniently located minutes from beautiful downtown Exeter, which boasts shopping, exercise facilities, a variety of restaurants to satisfy all your cravings, and many community activities. This gently used home is just 2 years young and offers ALL the conveniences you are looking for! A large deck off the bright kitchen, a garden shed, 2 bedrooms PLUS a bonus room you can use an office, craft space, or organize as an additional storage space. The primary bathroom is stunning with a full-sized upgraded walk-in shower and double sinks. The laundry room has custom built in cabinetry ideal for an organized space. Pets are welcome here in this wonderful community. We can't wait to show you this show stopping home! A quick close is possible!
- Listing Status:
- Pending
- Date Added:
- December 30, 2025
- Data Last Updated:
- May 26, 2026 at 8:01AM
- Listing Office:
- The Merrill Bartlett Group : 603-642-5171
- Listing Agent:
- Karen D Lumnah : : karen.lumnah@mbgre.com
- MLS ID:
- 5072759

- General: Ceiling Fan1st Floor Laundry
- Appliances: DishwasherDryerMicrowaveGas RangeRefrigeratorWasher
- Flooring: Vinyl Plank
- A/C: Central AC
- Heating: Forced Air
- General: Deck
- Style: Double WideManuf/Mobile
- Parking: Carport
- Roofing: Asphalt Shingle
- General: Vinyl ExteriorConcrete Slab
- Road/Access: Shared
- HOA Amenities: ClubhouseRecreationSewerPark Fees900.0Monthly
- County: Rockingham
- Driveway: Paved
- Zoning: M
- Restrictions: 55 and Over
- Utilities: Cable AvailablePropaneGas On-Site
- Water: Public
- Sewer: Public
This listing courtesy of Karen D Lumnah , The Merrill Bartlett Group
Monthly Payment
- Principal & Interest $
- Property Taxes $
- Home Insurance $
- VA Funding Fee $

Location
Similar Listings Nearby
 Presented by Veterans United Realty