614 Canterbury Drive, Exeter, NH 03833
- 2 beds |
- 1 bath |
- 830 sqft
 Manufactured Home
  Built in 1975
  —— sqft lot
  —— car garage
  $143/sqft
  Listed 5 months ago
Property Description
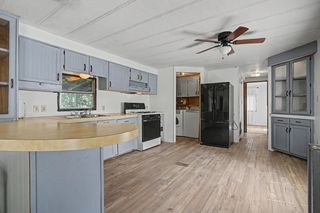
Welcome to River Run - a serene 55+ community nestled on the outskirts of Exeter along the edge of the sleepy Exeter River. You'll appreciate that this 2-bedroom, 1-bath, single-wide mobile home has been beautifully updated with easy care finishes and freshly painted inside and out. Step onto the inviting covered patio that doubles as a carport to keep your vehicle snow and ice free all winter long - the perfect place to relax with your morning coffee or enjoy the shade on a warm summer afternoon while entertaining guests. A 4 year-old metal roof, 1 year-old tilt-in vinyl replacement windows and a new front door assures comfort and energy efficiency for years to come - all adding to its charm and low-maintenance appeal. Inside, you'll find a freshly painted and tastefully updated interior featuring brand-new vinyl plank flooring and plush carpeting. The stylishly renovated kitchen includes a tile backsplash, modern finishes and appliances in excellent condition. A 3 year-old 7x7’ shed provides seasonal storage for outdoor furniture as well as lawn & garden supplies. Park living at River Run includes access to daily use of the community center with pool tables, ping pong tables and large screen TV. A move-in ready home and peaceful living in a friendly, well-maintained community designed for 55+ residents is waiting for you.
- Listing Status:
- Active
- Date Added:
- February 16, 2026
- Data Last Updated:
- July 28, 2026 at 3:59AM
- Listing Office:
- Portside Real Estate Group : 603-600-8900
- Listing Agent:
- Lynn A Lagasse : 603-781-5289 : lynnlagasse@portsidereg.com
- MLS ID:
- 5076782

- General: Covered PorchShedDouble Pane Window(s)
- Style: Single WideSingle Level
- Parking: Off StreetParking Spaces 3PavedAttachedCarport
- Roofing: Metal
- General: Aluminum SidingSkirted
- Road/Access: PavedPrivately Maintained
- HOA Amenities: ClubhouseTrash RemovalPlowingSewerTrashPark Rent950.0Monthly
- School District: Exeter School District SAU #16
- County: Rockingham
- Driveway: Paved
- Zoning: M
- Restrictions: 55 and Over
- Utilities: Cable at Site
- Water: CommunityMeteredPrivate
- Sewer: Public
This listing courtesy of Lynn A Lagasse , Portside Real Estate Group
Monthly Payment
- Principal & Interest $
- Property Taxes $
- Home Insurance $
- VA Funding Fee $

Location
Similar Listing
 Presented by Veterans United Realty