16 Montgomery Drive, Farmington, NH 03835
- 3 beds |
- 1 bath |
- 2,307 sqft
 Single-Family Home
  Built in 1882
  6,098sqft lot
 1 car garage
  $163/sqft
  Listed 20 days ago
Property Description
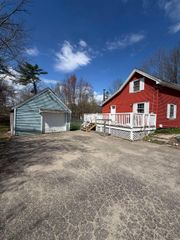
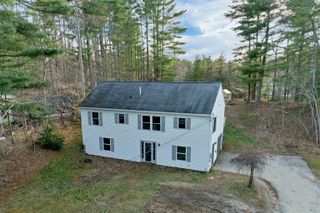
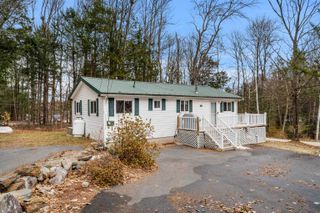
Step into timeless character and comfort with this beautifully preserved circa 1882 New England home, where historic charm meets thoughtful modern updates. Lovingly maintained through the years, this inviting single-family residence offers warmth, functionality, and a setting that perfectly balances privacy with convenience. Featuring 3 bedrooms and 1 full bath, the home is designed for everyday ease with first-floor bath and laundry and a practical, flowing layout. Classic architectural details blend seamlessly with updates that support today’s lifestyle, creating a space that feels both authentic and move-in ready. Ideally situated just outside of town and moments from Main Street, you’ll enjoy quick access to local shops, dining, and amenities while still savoring a quieter, more relaxed dead end road setting. Golf enthusiasts and outdoor lovers alike will appreciate being just a stone’s throw from Farmington Country Club and local walking trails. Whether you are drawn to its historic roots, the awesome barn / garage, its well-kept condition, or its unbeatable location, this home is ready to welcome its next generation of owners. A rare opportunity to own a piece of New England charm in a location that truly checks all the boxes. This house is not likely to go VA, please see the Property Disclosures. Some items may remain after closing.
- Listing Status:
- Active
- Date Added:
- May 6, 2026
- Data Last Updated:
- May 26, 2026 at 8:01AM
- Listing Office:
- RE/MAX Home Connection : 603-948-1600
- Listing Agent:
- Dennis P Gallagher : 603-781-8559 : dpgusmc@msn.com
- MLS ID:
- 5087337

- General: BarnDeckFull Fence
- Style: New Englander
- Roofing: Architectural Shingle
- General: Wood FrameStone w/ Skim Coating
- Road/Access: Dead EndPavedPublic Maintained Road
- School District: Farmington Sch Dist SAU #61
- County: Strafford
- Driveway: Paved
- Zoning: SR SUB
- Utilities: CablePropane
- Water: Public
- Sewer: Private
This listing courtesy of Dennis P Gallagher , RE/MAX Home Connection
Monthly Payment
- Principal & Interest $
- Property Taxes $
- Home Insurance $
- VA Funding Fee $

Location
Similar Listings Nearby
 Presented by Veterans United Realty