174 Spruce Drive, Farmington, NH 03836
- 3 beds |
- 2 baths |
- 1,620 sqft
 Manufactured Home
  Built in 2000
  —— sqft lot
  —— car garage
  $151/sqft
  Listed 1 month ago
Property Description
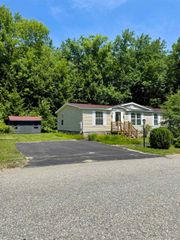
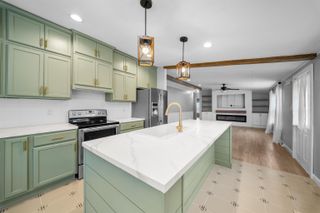
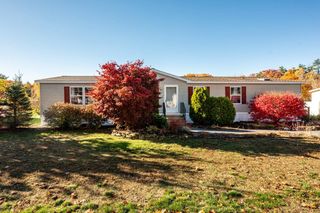
Welcome to Peaceful Pines, where you will find this cozy ~1600sf 3-bedroom, 2-bath manufactured home offering the ease and convenience of single-level living. From the moment you step through the front door, you'll be greeted by an open-concept floor plan filled with natural light and soaring ceilings. The spacious living room steps up seamlessly into the dining area and functional and inviting kitchen, creating the perfect space for everyday living and entertaining alike. Just off the kitchen, you'll find a dedicated laundry room and a full bathroom. The thoughtfully designed floor plan provides privacy between the bedrooms, with the spacious primary suite situated on one end of the home. Step outside and enjoy the spacious backyard, offering privacy and plenty of room to relax, entertain, garden, or play. Conveniently located just minutes from Route 11 for an easy commute and only 10 minutes from The Ridge's shopping, dining, and everyday conveniences. This move-in ready home combines comfort, style, functionality, and location in one exceptional package. Don't miss your opportunity to make it yours!
- Listing Status:
- Active
- Date Added:
- June 24, 2026
- Data Last Updated:
- July 27, 2026 at 5:58PM
- Listing Office:
- The Aland Realty Group : 603-501-0463
- Listing Agent:
- Joshua Mirick : 207-475-6561 : jmirick@alandrealty.com
- MLS ID:
- 5096493

- Style: Manuf/Mobile
- Roofing: Asphalt Shingle
- General: Metal SidingVinyl SidingSkirted
- Road/Access: Association
- HOA Amenities: PlowingSewerWaterPark Rent510.0Monthly
- School District: Farmington Sch Dist SAU #61
- County: Strafford
- Driveway: Paved
- Zoning: RR
- Utilities: Cable Available
- Water: Public
- Sewer: Private
This listing courtesy of Joshua Mirick , The Aland Realty Group
Monthly Payment
- Principal & Interest $
- Property Taxes $
- Home Insurance $
- VA Funding Fee $

Location
Similar Listings Nearby
 Presented by Veterans United Realty