Lot 10 Bay Road, Farmington, NH 03835
- 3 beds |
- 2 baths |
- 2,884 sqft
 Single-Family Home
  Built in 2026
  1.1acre lot
 2 car garage
  $217/sqft
  Listed 1 year ago
Property Description
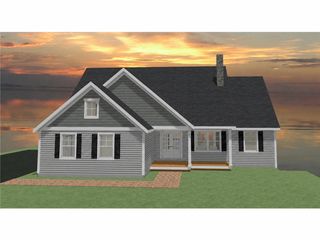
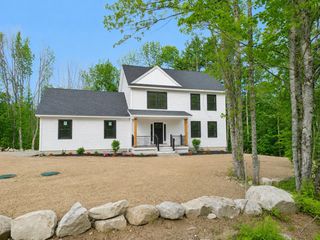
Personal touches await! Nestled on a picturesque 1.1-acre lot, this custom-built ranch home is set to offer a seamless blend of comfort and elegance. Situated in a serene country setting, the property abuts 200+acres of protected conservation land, providing both privacy and breathtaking natural views. This thoughtfully designed 3-bedroom, 2-bathroom home features an open-concept layout with soaring cathedral ceilings, perfect for modern living and entertaining. The spacious primary suite offers a peaceful retreat, complete with a private en-suite bath. Convenience abounds with first-floor laundry and a two-car attached garage. With ample space in the large, unfinished lower level, the home presents endless opportunities for customisation and expansion. Act quickly to select your preferred finishes and make this stunning home truly your own.
- Listing Status:
- Pending
- Date Added:
- May 19, 2025
- Data Last Updated:
- July 28, 2026 at 10:57PM
- Listing Office:
- Hometown Property Group : 603-333-0070
- Listing Agent:
- Heather Berberian : 603-333-0070 : heather@hometown603.com
- MLS ID:
- 5041862

- General: Attic with Hatch/ScuttleCathedral CeilingKitchen IslandKitchen/DiningLiving/Dining1st Floor Laundry
- Basement: Concrete
- A/C: Central AC
- Heating: Forced Air
- Disability Feature: 1st Floor Bedroom1st Floor Full Bathroom1st Floor Hrd Surfce FlrPaved Parking1st Floor Laundry
- General: DeckCovered Porch
- Style: Ranch
- Roofing: Architectural Shingle
- General: Wood FrameVinyl SidingConcrete
- Road/Access: PavedPublic Maintained Road
- School District: Farmington Sch Dist SAU #61
- County: Strafford
- Driveway: Paved
- Zoning: Rural Residential
- Utilities: Propane
- Water: Private
- Sewer: Private
This listing courtesy of Heather Berberian , Hometown Property Group
Monthly Payment
- Principal & Interest $
- Property Taxes $
- Home Insurance $
- VA Funding Fee $

Location
Similar Listings Nearby
 New - 1 day ago
 Presented by Veterans United Realty