0 Terrace Road, Franklin, NH 03235
- 3 beds |
- 3 baths |
- 2,035 sqft
 Single-Family Home
  Built in 2027
  0.4acre lot
 2 car garage
  $283/sqft
  Listed 1 month ago
Property Description
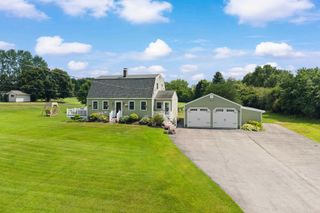
To Be Built – Estimated Completion Date: March 2027. Don't miss this opportunity to own a beautifully designed new construction Raised Ranch set on .40 acres. Offering 3 bedrooms and 3 bathrooms, this home features a spacious open-concept floor plan with cathedral ceilings that seamlessly connect the kitchen, dining, and living areas. The kitchen is thoughtfully designed with granite countertops, shaker-style cabinetry, soft-close doors and drawers, and a center island, making it ideal for both everyday living and entertaining. The dining area offers sliding glass doors leading to the back deck, - perfect for outdoor gatherings or simply relaxing. The primary suite includes a walk-in closet and a private ¾ bath, while two additional bedrooms and a full bath complete the main level. The finished lower level provides a large family room, half bath, laundry area, utility room, and direct access to the attached two-car garage. This home offers the perfect balance of privacy and convenience. Located just minutes from I-93 and all the amenities, recreation, and attractions of the Lakes Region.
- Listing Status:
- Active
- Date Added:
- July 27, 2026
- Data Last Updated:
- September 13, 2026 at 7:57AM
- Listing Office:
- White Water Realty Group/Franklin : 603-387-0146
- Listing Agent:
- Jan Wickens : 603-455-0282 : janwickens@wickensrealtygroup.com
- MLS ID:
- 5101872

- General: DeckPorch
- Style: Raised RanchRanch
- Parking: Auto OpenDirect EntryUnderground
- Roofing: Architectural Shingle
- General: Wood FrameVinyl SidingPoured Concrete
- Road/Access: Public
- School District: Franklin/Hill Sch Dsct SAU #18
- County: Merrimack
- Driveway: Crushed StoneGravel
- Zoning: R1
- Utilities: Other
- Water: Public
- Sewer: Public
This listing courtesy of Jan Wickens , White Water Realty Group/Franklin
Monthly Payment
- Principal & Interest $
- Property Taxes $
- Home Insurance $
- VA Funding Fee $

Location
Similar Listing
 Presented by Veterans United Realty