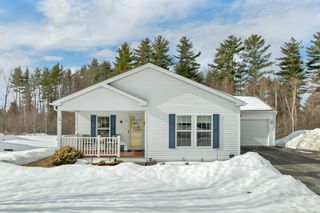
43 Webster Lake Road, Franklin, NH 03235
- 3 beds |
- 2 baths |
- 1,314 sqft
 Single-Family Home
  Built in 1900
  0.4acre lot
 1 car garage
  $247/sqft
  Listed 7 days ago
Property Description
Cute as a button! Storybook charm meets everyday functionality in this delightful 1900 dormered Cape set on a spacious 0.4-acre corner lot. Full of warmth and character, this 3-bedroom, 1.5-bath home offers a flexible layout with a first-floor bedroom ideal for guests, home office space, and ease of living. A welcoming 3-season porch creates the perfect spot to relax and unwind at the end of the day. The functional galley-style kitchen flows comfortably into the dining and living spaces, creating an inviting atmosphere for daily living and entertaining. Recent updates include a 4-zone ductless mini-split system providing efficient heating and cooling, a new hot water heater installed last year, a new oven, and newer washer, dryer, and refrigerator. Step outside to enjoy the spacious deck overlooking yielding peach trees in the backyard. A 1-car detached garage with a wood stove offers extra storage and could be an ideal workshop, plus there is an additional shed directly behind the garage for even more storage space. Parking couldn’t be easier with an additional driveway on the corner of Kidder Avenue. Outdoor enthusiasts will love the location just 1/2 mile to the Northern Rail Trail and under a mile to Webster Lake for boating, kayaking, biking, walking, and year-round recreation. Conveniently located and full of personality, this charming property offers comfort, flexibility, and lifestyle all in one package. Quick close possible.
- Listing Status:
- Active
- Date Added:
- May 19, 2026
- Data Last Updated:
- May 26, 2026 at 8:01AM
- Listing Office:
- EXP Realty : 888-398-7062
- Listing Agent:
- Hvizda Realty Group : 603-557-6661 : operations@hvizdateam.com
- MLS ID:
- 5089714

- General: DeckEnclosed PorchENERGY STAR Qual WindowsBeach Access
- Style: Cape
- Parking: Heated GarageGarageParking Spaces 6+
- Roofing: Asphalt Shingle
- General: Wood FrameVinyl SidingBelow Frost LineConcrete
- Road/Access: PavedPublic Maintained Road
- School District: Franklin/Hill Sch Dsct SAU #18
- County: Merrimack
- Driveway: Paved
- Zoning: R-1
- Utilities: CableGas at Street
- Water: Public
- Sewer: Public
This listing courtesy of Hvizda Realty Group , EXP Realty
Monthly Payment
- Principal & Interest $
- Property Taxes $
- Home Insurance $
- VA Funding Fee $

Location
Similar Listing
 Presented by Veterans United Realty