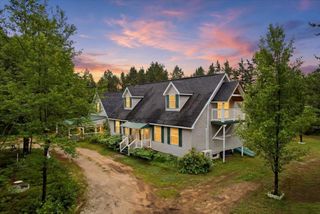
26 Clancy Road, Freedom, NH 03836
- 3 beds |
- 3 baths |
- 3,920 sqft
 Single-Family Home
  Built in 1980
  6,098sqft lot
 3 car garage
  $127/sqft
  Listed 2 months ago
Property Description
Welcome to 26 Clancy Road in the low-tax town of Freedom, NH where classic log home charm meets privacy and year-round recreation. This beautifully crafted Western red cedar log home offers 3 bedrooms, 2.5 baths, and over 2,000 sq ft of warm, inviting living space. Set on a quiet cul-de-sac with no homes directly behind, this property provides a peaceful, wooded setting perfect for relaxing or entertaining. Inside, you’ll find an open-concept layout with vaulted ceilings, abundant natural light, and a cozy wood stove for those classic New England winters. The kitchen has been updated with newer cabinetry and countertops, while the sunroom offers a bright space to unwind year-round. A flexible floor plan includes a loft overlooking the main living area deal for a home office, den, or additional guest space. The primary suite and additional bedrooms provide comfort and versatility for family or visitors. Enjoy the benefits of a level lot, quiet neighborhood, and let's not forget the deeded access to private beach and boat launch at Pine Landing Beach Club on Ossipee Lake, hiking, and outdoor recreation. Whether you're looking for a primary home, vacation getaway, or investment opportunity, this property delivers the perfect blend of lifestyle and location.
- Listing Status:
- Active
- Date Added:
- April 30, 2026
- Data Last Updated:
- July 28, 2026 at 6:58PM
- Listing Office:
- KW Coastal and Lakes & Mountains Realty : 603-610-8500
- Listing Agent:
- Lawa-Na McClellan : 603-767-8172 : lawanaandcompany@gmail.com
- MLS ID:
- 5086316

- General: PatioScreened Porch
- Style: Log
- Parking: Direct EntryDrivewayParking Spaces 3Attached
- Roofing: Asphalt Shingle
- General: Log HomeAsphalt ExteriorLog ExteriorSlab w/ Frost Wall
- Road/Access: PavedPrivate Road
- HOA Amenities: Beach AccessOther400.0Quarterly
- School District: Governor Wentworth Regional
- County: Carroll
- Driveway: Paved
- Zoning: GENERA
- Utilities: CablePropane
- Water: Private
- Sewer: ConcreteLeach FieldPrivateSeptic
This listing courtesy of Lawa-Na McClellan , KW Coastal and Lakes & Mountains Realty
Monthly Payment
- Principal & Interest $
- Property Taxes $
- Home Insurance $
- VA Funding Fee $

Location
Similar Listing
 Presented by Veterans United Realty