20 Riverside Drive, Fremont, NH 03044
- 2 beds |
- 2 baths |
- 1,840 sqft
 Single-Family Home
  Built in 1986
  0.4acre lot
 —— car garage
  $204/sqft
  Listed 6 days ago
Property Description
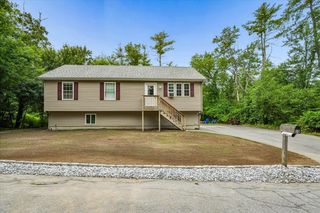
Welcome to this charming 2-bedroom, 2-bath ranch, on a large corner lot, offering the ease of one-level living with a bright, open-concept floor plan filled with natural light. The spacious living and dining areas flow seamlessly into the kitchen, creating an inviting space for everyday living and entertainment. The home features two bedrooms, including a primary suite with a private 3/4 bath, offering comfort, convenience, and a well-designed floor plan. Recent updates include newer laminate flooring, brand new refrigerator, propane stove, dryer, newer hot water heater plus roof only 5 years old! A generously sized basement provides excellent storage or the potential for additional finished living space. Step outside to enjoy the large fenced backyard, perfect for pets, play, or outdoor gatherings. Ideally located close to shopping, restaurants, and major highways. Home is near the Exeter River offering opportunity for kayaking, canoeing and fishing offering the perfect blend of convenience and recreation. Don’t miss this wonderful opportunity to enjoy comfortable, low-maintenance living in a fantastic location!
- Listing Status:
- Active
- Date Added:
- July 22, 2026
- Data Last Updated:
- July 28, 2026 at 11:59PM
- Listing Office:
- Redfin Corporation : 603-733-4257
- Listing Agent:
- Julia E Martinage : 617-721-3280 : julia.martinage@redfin.com
- MLS ID:
- 5101072

- General: Deck
- Style: Manuf/Mobile
- Parking: Parking Spaces 3
- Roofing: Asphalt Shingle
- General: Steel FrameVinyl ExteriorConcrete
- Road/Access: Private Road
- County: Rockingham
- Driveway: CircularPaved
- Zoning: res
- Utilities: Cable Available
- Water: Private
- Sewer: Private
This listing courtesy of Julia E Martinage , Redfin Corporation
Monthly Payment
- Principal & Interest $
- Property Taxes $
- Home Insurance $
- VA Funding Fee $

Location
Similar Listing
 Presented by Veterans United Realty