26 Country Lane, Fremont, NH 03044
- 3 beds |
- 2 baths |
- 1,188 sqft
 Manufactured Home
  Built in 1999
  —— sqft lot
  1 car garage
  $244/sqft
  Listed 6 days ago
Property Description
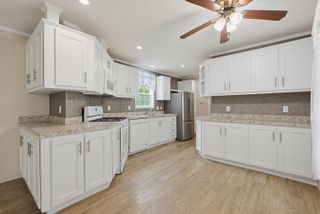
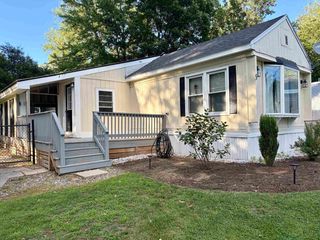
Welcome home to this beautifully updated property tucked away on a quiet dead-end street in sought-after Poplin Estates Co-Op in Fremont. Thoughtfully renovated throughout, this move-in-ready home offers modern finishes, comfortable living spaces, and pride of ownership at every turn, all for an affordable price. Outside, you'll appreciate the detached finished (no heat) one-car garage, perfect for your classic car or bike, excellent storage, workshop space, or game room/pool hall. The real highlight is the private backyard an ideal setting for relaxing, entertaining, gardening, or enjoying peaceful evenings surrounded by nature or hanging in your screened in porched. With its desirable location, 3 bedrooms, 2 updated baths, bonus 3 season space and tranquil landscaped setting, this home offers the perfect combination of comfort, privacy, and convenience. Don't forget the central AC and shed for perfect summers. Don't miss your opportunity to make this exceptional property your own in a wonderful 55+ community.
- Listing Status:
- Active
- Date Added:
- July 22, 2026
- Data Last Updated:
- July 29, 2026 at 12:58AM
- Listing Office:
- BHG Masiello Atkinson : 603-362-5564
- Listing Agent:
- Lisa Sears : : lsears@masiello.com
- MLS ID:
- 5101189

- General: Natural ShadeShed
- Style: Ranch
- Parking: DrivewayParking Spaces 2
- Roofing: Shingle
- General: Vinyl SidingSkirted
- Road/Access: Cul-de-Sac
- HOA Amenities: Snow RemovalTrash Removal
- County: Rockingham
- Driveway: Paved
- Zoning: residential
- Utilities: Cable at Site
- Water: Community
- Sewer: Community
This listing courtesy of Lisa Sears , BHG Masiello Atkinson
Monthly Payment
- Principal & Interest $
- Property Taxes $
- Home Insurance $
- VA Funding Fee $

Location
Similar Listings Nearby
 Presented by Veterans United Realty