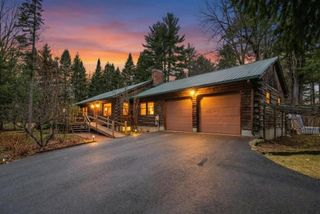
66 Andreski Drive, Fremont, NH 03044
- 4 beds |
- 3 baths |
- 2,128 sqft
 Single-Family Home
  Built in 1992
  4.01acre lot
 2 car garage
  $302/sqft
  Listed 28 days ago
Property Description
Welcome to this classic hip roof colonial on a private four-acre lot on a cul-de-sac in desirable Evergreen Estates. The meticulously maintained home features an eat in kitchen with island that opens to the family room, with wood burning brick fireplace. An office/den with French doors serves as a first-floor bedroom. The two-story foyer with hardwood staircase, hardwood floors throughout the first floor, first floor laundry, and natural woodwork with solid Christian doors. The second floor includes a primary suite with 8x10 walk in closet, tile baths, and two more generously sized bedrooms. The deck overlooks the very private backyard which abuts conservation land. Surrounded by perennial gardens and woods, this home is a perfect place to entertain or enjoy nature.
- Listing Status:
- Pending
- Date Added:
- April 28, 2026
- Data Last Updated:
- May 26, 2026 at 7:07AM
- Listing Office:
- The Merrill Bartlett Group : 603-642-5171
- Listing Agent:
- Lynne B. Merrill : 603-770-4012
- MLS ID:
- 73508619

- General: Internet Available - Broadband
- Appliances: Water HeaterTankless Water HeaterRangeDishwasherRefrigeratorDryer
- Laundry: First FloorElectric Dryer HookupWasher Hookup
- Basement: FullInterior EntryGarage AccessConcreteUnfinished
- Flooring: TileCarpetHardwood
- A/C: Window Unit(s)
- Heating: BaseboardOil
- Fireplace: Family RoomFireplaceFireplaces: 1
- General: Deck - CompositeProfessional Landscaping
- Style: Colonial
- Parking: UnderGarage Door OpenerPaved DrivePavedParking spaces: 10
- Roofing: Shingle
- Windows: Insulated Windows
- General: FrameConcrete Perimeter
- Road/Access: Public
- Originating MLS: MLS Property Information Network
- County: Rockingham
- Zoning: SFR480835
- Utilities: for Electric Rangefor Electric DryerWasher HookupCircuit Breakers
- Water: Private
- Sewer: Private Sewer
- Source: MLS Property Information Network
This listing courtesy of Lynne B. Merrill , The Merrill Bartlett Group
Monthly Payment
- Principal & Interest $
- Property Taxes $
- Home Insurance $
- VA Funding Fee $