31 Henderson Rd Unit 5, Gilford, NH 03249
- 2 beds |
- 2 baths |
- 2,463 sqft
 Condominium
  Built in 2001
  —— sqft lot
  2 car garage
  $201/sqft
  Listed 2 months ago
Property Description
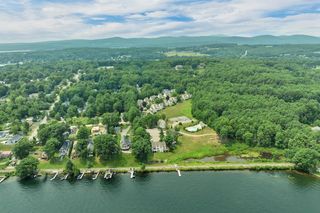
Location truly matters. This STAND-ALONE SINGLE-FLOOR LIVING CONDO offers the perfect blend of privacy, comfort, and convenience, tucked away at the end of a quiet cul-de-sac, yet just minutes from everything Gilford has to offer. The open-concept layout makes entertaining easy, complemented by an updated kitchen and bathrooms, along with fresh paint throughout. Major updates include a one-year-old heating system and a roof just seven years old, giving you peace of mind. Start your mornings with a walk to nearby trails, spend your afternoons on Lake Winnipesaukee, and enjoy evenings out with local dining just a short drive away. Gunstock is close by for year-round recreation, making this an ideal home base in every season. Looking for MORE SPACE? The walkout basement offers great potential, already rough-plumbed for a full bathroom and ready for your finishing touches. Your Lakes Region retreat is waiting. No short-term rentals allowed. Seller needs to find suitable housing.
- Listing Status:
- Pending
- Date Added:
- May 25, 2026
- Data Last Updated:
- July 28, 2026 at 2:00PM
- Listing Office:
- Keller Williams Realty-Metropolitan : 603-232-8282
- Listing Agent:
- Natalie Marsh : 508-944-6195 : natalie.marsh@kw.com
- MLS ID:
- 5090813

- General: BlindsCathedral CeilingCedar ClosetCeiling FanDining AreaGas Fireplace1 Fireplace1st Floor LaundryAttic with Pulldown
- Appliances: DishwasherENERGY STAR Qual DryerMicrowaveRefrigeratorENERGY STAR Qual WasherElectric Stove
- Basement: Concrete FloorDaylightInterior AccessRoughed InInterior StairsUnfinishedWalkout
- Flooring: HardwoodTile
- A/C: Wall AC Units
- Heating: PropaneBaseboardHot WaterGas Fireplace
- General: Deck
- Style: Ranch
- Parking: DrivewayGarageParking Spaces 1 - 10Attached
- Roofing: Architectural Shingle
- General: Vinyl SidingConcrete
- Road/Access: AssociationCul-de-SacPrivately Maintained
- HOA Amenities: Management PlanLandscapingSnow RemovalTrash RemovalCondo Association FeeLandscapingPlowingSewer365.0Monthly
- School District: Gilford Sch District SAU #73
- County: Belknap
- Driveway: Paved
- Zoning: residential
- Utilities: Cable at SitePropane
- Water: Drilled Well
- Sewer: Public
This listing courtesy of Natalie Marsh , Keller Williams Realty-Metropolitan
Monthly Payment
- Principal & Interest $
- Property Taxes $
- Home Insurance $
- VA Funding Fee $

Location
Similar Listings Nearby
 Presented by Veterans United Realty