336 Intervale Rd Apt D4, Gilford, NH 03249
- 2 beds |
- 2 baths |
- 1,040 sqft
 Condominium
  Built in 1985
  —— sqft lot
  1 car garage
  $356/sqft
  Listed 4 months ago
Property Description
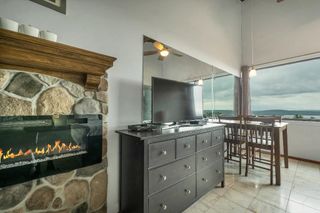
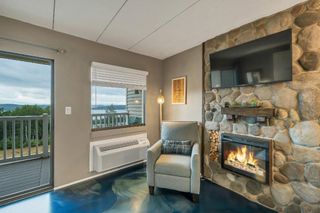
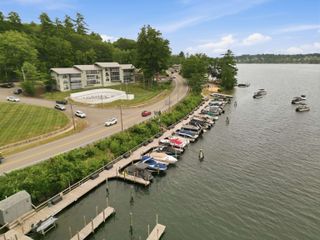
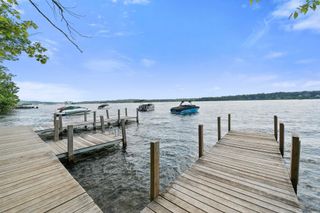
Nestled in the desirable Gilford Meadows community, this welcoming 2-bedroom, 1.5-bath condominium captures the essence of easy Lakes Region living. Set in a central Gilford location, the home is only moments from Lake Winnipesaukee, Gunstock Mountain Resort, and a wide range of outdoor activities enjoyed throughout every season. The interior has been thoughtfully refreshed with brand-new flooring installed in 2026 and a full interior repaint, giving the home a crisp, move-in-ready appeal. The main level offers a comfortable dining area that opens to a generous living room anchored by a timeless brick fireplace. Upstairs, the primary bedroom includes its own private deck, complemented by a second bedroom and full bath. Outdoor spaces invite relaxation and entertaining, with two decks and a secluded rear patio to enjoy the natural surroundings. A detached garage provides both convenience and additional storage for recreational equipment. Residents also appreciate immediate access to the community’s in-ground pool and tennis court, perfect for summer enjoyment. Whether you’re seeking a full-time residence or a weekend escape, this well-located condo offers effortless access to the very best of Gilford and the Lakes Region—from lakeside dining and seasonal events to scenic drives and year-round adventure.
- Listing Status:
- Active
- Date Added:
- March 25, 2026
- Data Last Updated:
- July 28, 2026 at 2:58PM
- Listing Office:
- EXP Realty : 888-398-7062
- Listing Agent:
- Dawn Aiello : 978-852-3556 : dawn.aiello@exprealty.com
- MLS ID:
- 5080590

- General: PatioIn-Ground PoolPorchStorageTennis Court
- Style: Multi-LevelTownhouse
- Parking: GarageParking Spaces 2PavedDetached
- Roofing: Asphalt Shingle
- General: Wood FrameConcrete Slab
- Road/Access: Shared
- HOA Amenities: Master InsuranceLandscapingIn-Ground PoolSnow RemovalTennis CourtTrash RemovalCondo Association FeeHOA FeeLandscapingPlowingRecreationSewerTrashWater300.0Monthly
- School District: Gilford Sch District SAU #73
- County: Belknap
- Driveway: Common/Shared
- Zoning: RC
- Utilities: Cable AvailableTelephone Available
- Water: CommunityDrilled WellIncludedOn-Site Well ExistsPrivateShared
- Sewer: PublicPublic Sewer On-Site
This listing courtesy of Dawn Aiello , EXP Realty
Monthly Payment
- Principal & Interest $
- Property Taxes $
- Home Insurance $
- VA Funding Fee $

Location
Similar Listings Nearby
 Presented by Veterans United Realty