369 Morrill Street, Gilford, NH 03249
- 3 beds |
- 4 baths |
- 4,928 sqft
 Single-Family Home
  Built in 2002
  1.07acre lot
 4 car garage
  $188/sqft
  Listed 8 days ago
Property Description
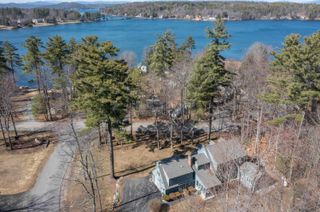
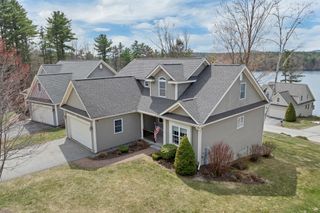
Welcome to 369 Morrill Street — a refined Cape-style residence tucked behind manicured landscaping and a timeless farmer’s porch in one of Gilford’s most coveted neighborhoods. Set back from the road for privacy yet moments from the very best of the Lakes Region, this two-story home places boating, beaches, shopping, dining, and four-season recreation just minutes from your door. Inside, flexible living spaces invite you to customize the layout to your needs — whether that means a dedicated home office, guest suite, studio, or media room. Featuring 3 bedrooms and 3.5 bathrooms, the home blends thoughtful design with everyday comfort through details such as central air, a Wi-Fi thermostat, automated window shades, and a warming pellet stove for cooler New England evenings. First-floor ADA accessibility, dual laundry hookups, and a water softener deliver function without compromising elegance. The oversized two-car attached garage provides ample storage and convenience, while a separate detached shop, built in 2017–2018, expands the possibilities for hobbyists, makers, or additional workspace. Outside, a fully fenced yard frames a sparkling pool and expansive composite deck designed for effortless entertaining. Full lawn irrigation keeps the grounds lush throughout the season, while brand-new shutters add crisp curb appeal. Recent updates include a new roof (2020) and water heater (2022); Zoning may permit a legal ADU — buyers to verify with the Town of Gilford. 369 Morrill Street is a rare convergence of charm, craftsmanship, and modern function — move-in ready for the buyer who refuses to choose between character and convenience.
- Listing Status:
- Active
- Date Added:
- May 18, 2026
- Data Last Updated:
- May 26, 2026 at 8:01AM
- Listing Office:
- KW Coastal and Lakes & Mountains Realty/Meredith : 603-569-4663
- Listing Agent:
- Shannon L Casey : 603-630-3343 : shannoncaseyrealtor@gmail.com
- MLS ID:
- 5089503

- General: DeckDog FencePartial FenceGarden SpaceOutbuildingAbove Ground PoolPorchCovered Porch
- Style: Cape
- Parking: Auto OpenDirect EntryHeated GarageDrivewayGarageParking Spaces 11 - 20PavedRV Access/ParkingCoveredAttachedCarportDetached
- Roofing: Fiberglass Shingle
- General: Wood FrameVinyl SidingPoured Concrete
- Road/Access: PavedPublic Maintained RoadPublic
- School District: Gilford Sch District SAU #73
- County: Belknap
- Driveway: Paved
- Zoning: SFR
- Utilities: Cable AvailableTelephone Available
- Water: Drilled Well
- Sewer: 1250 GallonSeptic
This listing courtesy of Shannon L Casey , KW Coastal and Lakes & Mountains Realty/Meredith
Monthly Payment
- Principal & Interest $
- Property Taxes $
- Home Insurance $
- VA Funding Fee $

Location
Similar Listings Nearby
 Presented by Veterans United Realty