41 Haywagon Road, Gilford, NH 03249
- 3 beds |
- 2 baths |
- 2,592 sqft
 Single-Family Home
  Built in 1975
  1.54acre lot
 2 car garage
  $226/sqft
  Listed 5 days ago
Property Description
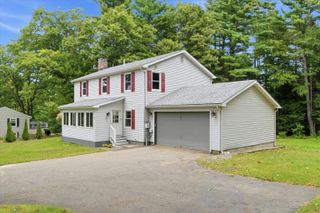
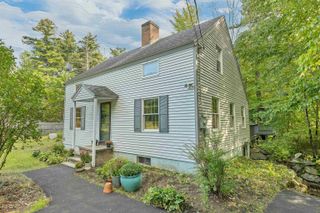
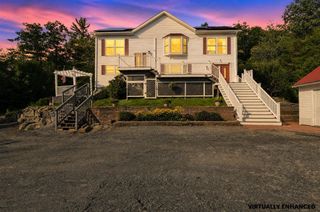
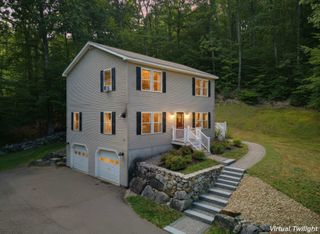
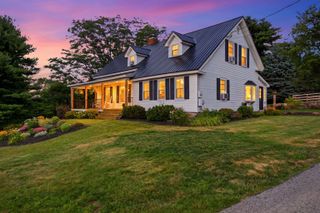
FORTY SIX YEARS OF WONDERFUL MEMORIES... For the last 46 yrs ,this special Gilford property has been the setting for family celebrations, grandchildren's laughter and life with a much loved rescued dog. The time has come to turn the page.. Set back from the road on 1.54 country acres in a desirable Gilford Village neighborhood. There's the Village Country Store, Village Library and Village Schools..sounds nice..Spend your summer days at Gilford Beach on the shores of Lake Winnipesaukee, winter days skiing at Gunstock Mnt Resort or enjoy a summer concert at the Bank of NH Pavillion..A true NH lifestyle awaits.. Inside, this traditional 3 bedroom, 2 bath Cape offers warmth, character and flexibility. The main level features beautiful wide pine floors, a comfortable living room with a woodstove hearth (perfect to off set oil bills), open concept kitchen and dining area designed for festive family gatherings. A first floor bedroom provides convenient one-level living if desired. Need additional sleeping or flex space?? Two bonus rooms offer plenty of possibilities. Please note: the septic system is designed for a 3 bedroom home. A breezeway connects the home to a private deck and patio space, creating an inviting outdoor space for relaxing and entertaining. Direct entry 2 car garage, now that's convenient.. With many updates and improvements, a peaceful country setting and one of Gilford's most appealing locations, you're bound to have checked most of your boxes! Be the one to continue the story...$585,000 **Please Note: Sellers cannot close until 11/1/2026
- Listing Status:
- Active
- Date Added:
- September 8, 2026
- Data Last Updated:
- September 13, 2026 at 1:57PM
- Listing Office:
- BHHS Verani Belmont : 603-527-1111
- Listing Agent:
- Susan Cummins : 603-527-1111 : susan.cummins@verani.com
- Contact:
- Cell: 603-387-1010
- MLS ID:
- 5108823

- General: DeckPatioShed
- Style: Cape
- Parking: Auto OpenDirect EntryDrivewayGaragePaved
- Roofing: Metal
- General: Vinyl SidingConcrete
- Road/Access: PavedPublic Maintained Road
- School District: Gilford Sch District SAU #73
- County: Belknap
- Driveway: Paved
- Zoning: Residential
- Utilities: Cable at Site
- Water: Drilled Well
- Sewer: 1000 GallonConcreteDrywellLeach FieldReplacement Leach FieldSeptic
This listing courtesy of Susan Cummins , BHHS Verani Belmont
Monthly Payment
- Principal & Interest $
- Property Taxes $
- Home Insurance $
- VA Funding Fee $

Location
Similar Listings Nearby
 Presented by Veterans United Realty