63 VARNEY POINT ROAD RIGHT, Gilford, NH 03249
- 6 beds |
- 7 baths |
- 5,285 sqft
 Single-Family Home
  Built in 2025
  0.29acre lot
 2 car garage
  $1,003/sqft
  Listed 9 months ago
Property Description
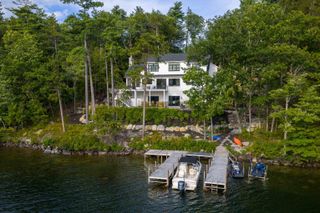
NEW CONSTRUCTION on LAKE WINNIPESAUKEE with sweeping views looking out over Smith Cove and the Broads beyond! Thoughtfully designed and custom-built to check all the boxes - 6 bedrooms to include 5 king suites (one of which is a first-floor primary) and a massive bunk room! There are 5 full and 2 half baths, along with approx 5,165sqft of elevated living spaces! The kitchen showcases custom cabinetry, quartz countertops, Sub-Zero and Wolf appliances, and panoramic lake views—flowing seamlessly into the dramatic two-story great room where floor-to-ceiling windows frame the water, and a soaring stone fireplace creates a warm and inviting focal point. Additional highlights include a walkout lower-level with a guest suite, private office, stylish bar and wine cellar! Enjoy two laundry rooms, large mudroom, and an oversized garage prepped for heat! Only premium materials were utilized- Marvin windows, Everlast and cedar siding, Boston blend stone, custom doors, high efficiency systems, spray foam insulation, and designer-selected fixtures. Enjoy 1,500sqft of decking, porch and patio, a firepit area, extra parking and grassy areas for the kids! A beautiful beach and a no wake zone ensure safe swimming, kayaking and paddle boarding! The boathouse offers docking in and out for up to three boats, oversized barn doors on three sides, and a combo of nickel gap and pine finishes inside! LOCATION- 5 minutes to the Pavillion, 20 min to Rte 93 in Tilton, and 60 min to Rte 95 in Portsmouth!
- Listing Status:
- Active
- Date Added:
- August 28, 2025
- Data Last Updated:
- May 26, 2026 at 8:01AM
- Listing Office:
- Duston Leddy Real Estate : 603-610-8285
- Listing Agent:
- Jamieson Duston : 603-365-5848 : jd@dustonleddy.com
- MLS ID:
- 5058772

- General: Boat Slip/DockDocksBoat HouseDeckPatioPorchCovered PorchPrivate DockSlipWindow ScreensLow E Window(s)Beach Access
- Style: Adirondack
- Roofing: Architectural Shingle
- General: Wood FrameComposition ExteriorConcrete
- Road/Access: PavedPublic Maintained Road
- School District: Gilford Sch District SAU #73
- County: Belknap
- Driveway: Paved
- Zoning: SFR
- Waterfront: 125
- Utilities: Underground Utilities
- Water: Public
- Sewer: Public
This listing courtesy of Jamieson Duston , Duston Leddy Real Estate
Monthly Payment
- Principal & Interest $
- Property Taxes $
- Home Insurance $
- VA Funding Fee $

Location
Similar Listing
 Presented by Veterans United Realty