14A Angel Point Circle A, Goffstown, NH 03045
- 2 beds |
- 3 baths |
- 2,279 sqft
 Condominium
  Built in 2021
  —— sqft lot
  1 car garage
  $197/sqft
  Listed 21 days ago
Property Description
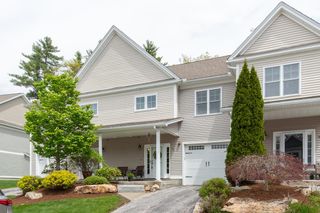
Welcome to Glenn Place! This beautiful 55+ condo/townhouse home has much to offer! Built in 2022 this one owner, model unit welcomes you with inviting hardwood floors, elegant 9' ceilings, bright open concept design, central A/C, custom window blinds, granite counters, stainless appliances and a spacious walk-in pantry - a welcoming space for aspiring chefs, with convenience plus extra storage at your fingertips! In addition to the front entry closet, there is another closet that separates kitchen from the private 1st floor primary suite, complete with a well-planned walk-in closet and blackout window treatments, a personal bathroom boasting a spacious, tiled shower w/custom glass door, all tucked away from the living and dining area for optimal relaxation. A 1/2 guest bath is yet another bonus in addition to a first floor, stackable washer and dryer with direct entry garage access readily available. Upstairs you'll find a guest bedroom and 3/4 bath which could also be used as a convenient home office. The large unfinished basement with a utility sink is great for projects, storage or new owner could consider finishing for additional living space. This community is convenient to Goffstown center, restaurants, Glenn Lake and rail trails for outdoor enthusiasts. This carefree lifestyle might just be what you've been dreaming about!
- Listing Status:
- Active
- Date Added:
- May 4, 2026
- Data Last Updated:
- May 26, 2026 at 3:06AM
- Listing Office:
- Keller Williams Realty-Metropolitan : 603-232-8282
- Listing Agent:
- Ginny Greer : 603-232-8282 : ggreer@kw.com
- MLS ID:
- 5086964

- Style: End UnitTownhouse
- Parking: Auto OpenDirect EntryDrivewayGarageParking Spaces 2Attached
- Roofing: Asphalt Shingle
- General: Wood FrameVinyl SidingConcrete
- Road/Access: AssociationPaved
- HOA Amenities: Snow RemovalTrash Removal285.0Monthly
- County: Hillsborou
- Driveway: Paved
- Zoning: CIFZ
- Current Use: None
- Restrictions: 55 and Over
- Utilities: CablePropaneUnderground Utilities
- Water: Public
- Sewer: Public
This listing courtesy of Ginny Greer , Keller Williams Realty-Metropolitan
Monthly Payment
- Principal & Interest $
- Property Taxes $
- Home Insurance $
- VA Funding Fee $

Location
Similar Listings Nearby



 Presented by Veterans United Realty