20 Meadow Lane, Goffstown, NH 03045
- 3 beds |
- 2 baths |
- 3,004 sqft
 Single-Family Home
  Built in 1955
  0.85acre lot
 4 car garage
  $183/sqft
  Listed 1 month ago
Property Description
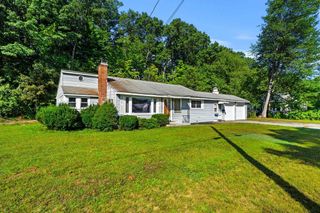
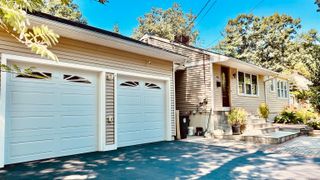
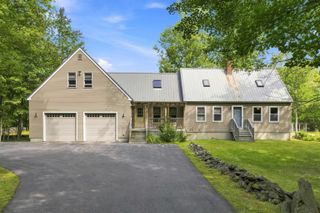
Well-Cared-For Expanded Ranch on a Desirable Dead-End Street. Great location, great condition, and plenty of space! This well-cared-for expanded ranch sits on a quiet dead-end street and features two additions, offering a versatile layout with 3+ bedrooms and 2 bathrooms. Four rooms feature closets, providing flexibility for bedrooms, offices, or other living spaces. The kitchen features stainless steel appliances, a two-compartment dishwasher, ample cabinet space, and a pantry with two closets. A kitchen island provides a convenient separation between the kitchen and dining area while adding valuable workspace. Enjoy year-round comfort with multizone heating, a mini-split in the Primary Bedroom, a propane fireplace in the living room, and a wood-burning fireplace in the finished basement area. The home also features durable metal roofs. Outdoor and garage space are exceptional. The property includes a 24' x 26' detached gambrel-style garage with storage above, plus a 25' x 23' garage underneath the home. A large enclosed porch opens to an expansive adjoining patio, creating an ideal area for relaxing or entertaining. A charming gazebo-style hand-water pump is located near the detached garage. Conveniently located just minutes from Pinardville, with easy access to grocery shopping, restaurants, and everyday amenities. Commuters will appreciate the quick access to Route 114 and the Everett Turnpike. Don't miss the opportunity to see all this property has to offer!
- Listing Status:
- Active
- Date Added:
- August 12, 2026
- Data Last Updated:
- September 13, 2026 at 6:56AM
- Listing Office:
- Keller Williams Realty-Metropolitan : 603-232-8282
- Listing Agent:
- Kevin Wesson : 603-836-2737 : kwesson@kw.com
- MLS ID:
- 5106054

- General: PatioEnclosed Porch
- Style: ModifiedRanch
- Parking: Auto OpenStorage AboveGarageParking Spaces 5 - 10PavedAttachedDetached
- Roofing: Metal
- General: Wood FrameVinyl SidingBlockConcrete
- Road/Access: PavedPublic Maintained Road
- School District: Goffstown Sch Dsct SAU #19
- County: Hillsborou
- Driveway: Paved
- Zoning: Residential
- Utilities: Cable
- Water: Public
- Sewer: Private
This listing courtesy of Kevin Wesson , Keller Williams Realty-Metropolitan
Monthly Payment
- Principal & Interest $
- Property Taxes $
- Home Insurance $
- VA Funding Fee $

Location
Similar Listings Nearby
 New - 2 days ago
 Presented by Veterans United Realty