21 Goffstown Back Road, Goffstown, NH 03045
- 4 beds |
- 4 baths |
- 5,217 sqft
 Single-Family Home
  Built in 2005
  7.8acre lot
 3 car garage
  $259/sqft
  Listed 1 month ago
Property Description
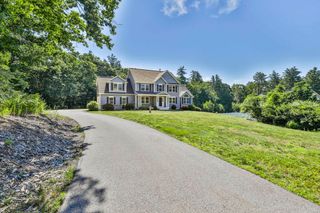
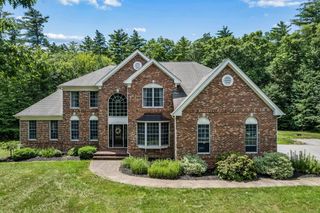
Custom built and owned by the original contractor, this home is a thoughtfully designed Colonial where quality craftsmanship, comfort, and privacy come together on nearly eight beautiful acres. This home was carefully designed with everyday living in mind. From the soaring first-floor ceilings and grand staircase to the custom double-sided wood-burning fireplace handcrafted from stone gathered directly from the property, the attention to detail is evident throughout. The open-concept living, dining, and kitchen areas create an inviting space for gathering with family and friends, while the first-floor primary suite provides a peaceful retreat with direct access to a private patio and hot tub. The en-suite bath features a cast-iron soaking tub, adding another distinctive touch. Upstairs, you'll find a second primary suite, two additional bedrooms, and a versatile flex space ideal for a home office or sitting area. Designed for both entertaining and everyday enjoyment, the home features a whole-home Sonos sound system with speakers throughout every room and the outdoor living spaces, central air conditioning, and a convenient chandelier lift. In addition to the attached two-car garage on the main level, the walk-out basement provides access to a second attached two-car garage, offering exceptional space for vehicles, storage, hobbies, or a workshop. Both garages feature professionally finished polyaspartic-coated floors, adding durability, easy maintenance, and a clean, polished look. Outside, mature apple, Japanese maple, and lilac trees enhance the landscape, while the expansive yard provides plenty of space for gardening, outdoor entertaining, recreational riding, or simply enjoying the peaceful surroundings. Conveniently located just minutes from schools, the YMCA, and major commuter routes, this exceptional custom home offers the rare combination of privacy, thoughtful design, and features that are difficult to find in today's market.
- Listing Status:
- Active
- Date Added:
- June 25, 2026
- Data Last Updated:
- July 27, 2026 at 3:58PM
- Listing Office:
- BHHS Verani Londonderry : 603-434-2377
- Listing Agent:
- Rob Baguidy : 603-660-7751 : rob.baguidy@verani.com
- MLS ID:
- 5096795

- General: Hot Tub
- Style: Colonial
- Roofing: Asphalt Shingle
- General: Wood FrameVinyl SidingConcrete
- Road/Access: PavedPublic
- HOA Amenities: Hot Tub
- County: Hillsborou
- Driveway: Paved
- Zoning: Residential
- Utilities: Cable
- Water: Drilled Well
- Sewer: Private
This listing courtesy of Rob Baguidy , BHHS Verani Londonderry
Monthly Payment
- Principal & Interest $
- Property Taxes $
- Home Insurance $
- VA Funding Fee $

Location
Similar Listings Nearby
 Presented by Veterans United Realty