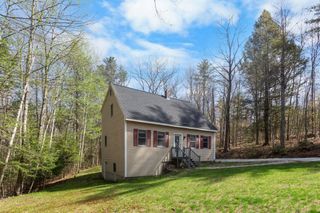
23 Pineridge Street, Goffstown, NH 03045
- 3 beds |
- 1 bath |
- 1,920 sqft
 Single-Family Home
  Built in 1962
  6,098sqft lot
 2 car garage
  $227/sqft
  Listed 24 days ago
Property Description
Welcome to this well maintained 3 bedroom ranch offering functional single level living with added flexibility in the partially finished lower level. The lower level includes a bonus room suitable for a home office, gym, or additional living space, along with a den or recreation area. The main level features a practical layout designed for everyday comfort. Additional highlights include a 2021 electrical upgrade, 2 car garage and the convenience of public water and public sewer. Located just minutes from downtown Goffstown, this property provides convenient access to local shops, dining, and everyday services. A nearby trail leads directly to Barnard Park, offering access to outdoor amenities including a playground, track, courts, and seasonal pool. This property offers a combination of functional space, convenient location, and flexibility for a variety of living needs. Showings begin at open houses May 1 from 4:30 PM to 6 PM, May 2 from 11:30 AM to 1:30 PM, and May 3 from 10 AM to 12 PM. Offer deadline Tuesday 5/5 at 10AM.
- Listing Status:
- Pending
- Date Added:
- May 1, 2026
- Data Last Updated:
- May 26, 2026 at 3:57AM
- Listing Office:
- RE/MAX Synergy : 603-472-3900
- Listing Agent:
- Amanda J Bradford : 603-930-8714 : amandabradford@NHsynergy.com
- MLS ID:
- 5086496

- Appliances: DishwasherDryerRefrigeratorWasher
- Basement: FullPartially Finished
- A/C: None
- Heating: Oil
- Style: Ranch
- Roofing: Shingle
- General: Clapboard ExteriorConcrete
- Road/Access: PavedPublic Maintained Road
- School District: Goffstown Sch Dsct SAU #19
- County: Hillsborou
- Driveway: Concrete
- Zoning: R1
- Utilities: Cable Available
- Water: Public
- Sewer: Public
This listing courtesy of Amanda J Bradford , RE/MAX Synergy
Monthly Payment
- Principal & Interest $
- Property Taxes $
- Home Insurance $
- VA Funding Fee $

Location
Similar Listings Nearby

 Presented by Veterans United Realty