29 Shore Drive, Goffstown, NH 03045
- 2 beds |
- 1 bath |
- 2,256 sqft
 Single-Family Home
  Built in 1966
  4,792sqft lot
 —— car garage
  $177/sqft
  Listed 9 days ago
Property Description
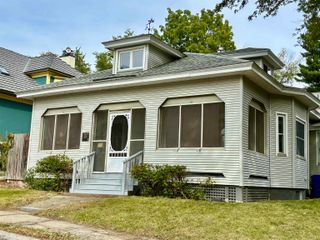
Come home to 29 Shore Drive, a welcoming two-bedroom home in Goffstown with a fenced-in yard, proximity to the river, and access to a private beach. Thoughtful updates throughout make it easy to settle in and make the space your own. The living room feels open and inviting after the removal of a half wall. A built-in media wall provides a spot to gather for movie nights, with flush-mounted outlets, a cable pass-through, and room for a 75-inch TV. In the kitchen, you’ll find a brand-new Bosch refrigerator, GE Profile dishwasher, and GE Profile oven. Fresh Sherwin-Williams Eider White paint, new Craftsman-style trim, interior doors, and blinds bring a cohesive feel to the home. White oak hardwood floors were refinished in 2024, and insulated LifeProof flooring was installed in the living room and bathrooms that same year. The bathroom was remodeled in 2026 with a new vanity, sink, shower, and tinted glass surround, as well as a new subfloor and mold-resistant drywall. A roof installed in 2020 rounds out the updates. Whether you’re relaxing at home or enjoying the private beach, 29 Shore Drive is ready for your next chapter.
- Listing Status:
- Active
- Date Added:
- September 27, 2026
- Data Last Updated:
- October 6, 2026 at 1:58PM
- Listing Office:
- Apex Real Estate : 603-845-3542
- Listing Agent:
- Dawn Desruisseaux : 603-724-0315 : dawn@apexrealestatenh.com
- MLS ID:
- 5111726

- General: Full Fence
- Style: Ranch
- Roofing: Asphalt Shingle
- General: Wood FrameVinyl SidingBlock
- Road/Access: Paved
- School District: Goffstown Sch Dsct SAU #19
- County: Hillsborou
- Driveway: Paved
- Zoning: RES
- Utilities: Cable at Site
- Water: Public
- Sewer: Public
This listing courtesy of Dawn Desruisseaux , Apex Real Estate
Monthly Payment
- Principal & Interest $
- Property Taxes $
- Home Insurance $
- VA Funding Fee $

Location
Similar Listings Nearby
 Presented by Veterans United Realty