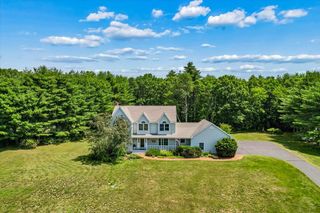
4 Highland Avenue, Goffstown, NH 03045
- 3 beds |
- 2 baths |
- 4,903 sqft
 Single-Family Home
  Built in 1973
  0.41acre lot
 2 car garage
  $122/sqft
  Listed 5 days ago
Property Description
More than just a home, this is an opportunity to enjoy the lifestyle that has made Goffstown one of southern New Hampshire's most desirable communities. Located in a well-established neighborhood, you'll appreciate being within walking distance of Goffstown High, Barnard Park and just minutes from the charming downtown village, where local restaurants, Sully's grocery and community events create the welcoming small-town atmosphere residents love. South Mast Road (Rte 114) is a block away, providing convenient access, to everyday services, and an easy commute to Manchester and surrounding communities. Outdoor enthusiasts will enjoy having the Goffstown Rail Trail, the Piscataquog River, Glen Lake and the Uncanoonuc Mountains just minutes away for walking, hiking, biking, swimming and year-round recreation enjoying one of Goffstown's favorite recreational destinations. Families are also drawn to Goffstown for its strong reputation for quality schools, active community involvement, and exceptional quality of life. Offering nearly 2,471 square feet of finished living space, this thoughtfully designed 3-bedroom Cape combines comfort, flexibility, and character. The inviting family room features extensive built-in library shelving, making it the perfect gathering place for reading, entertaining, working from home, or relaxing with family. Expansive windows overlook the backyard, filling the room with natural light and peaceful views throughout the seasons. A beautifully expanded dormer creates an impressive maple wood library that offers possibilities as a reading retreat, home office, hobby room, or creative studio. The expansive room over the garage just needs your imagination, it could to be an extra office, bedroom & storage area. Practical features include a first-floor laundry and a convenient half bath, while the second floor offers two and possibly 3 bedrooms served by a designer three-quarter bath. Recently painted, this home is now ready for you!
- Listing Status:
- Active
- Date Added:
- July 22, 2026
- Data Last Updated:
- July 27, 2026 at 3:58PM
- Listing Office:
- BHHS Verani Bedford : 603-472-1010
- Listing Agent:
- Jeff Rapson : 603-660-1119 : Jeff.Rapson@Verani.com
- MLS ID:
- 5101047

- General: Natural ShadeStorageWindow Screens
- Style: Cape
- Parking: Auto OpenHeated GarageStorage AboveParking Spaces 3 - 5Attached
- Roofing: Asphalt Shingle
- General: Clapboard ExteriorBlockConcrete
- Road/Access: PavedPublic
- School District: Goffstown Sch Dsct SAU #19
- County: Hillsborou
- Driveway: Brick/Pavers
- Zoning: R1
- Utilities: Cable Available
- Water: Public
- Sewer: Public
This listing courtesy of Jeff Rapson , BHHS Verani Bedford
Monthly Payment
- Principal & Interest $
- Property Taxes $
- Home Insurance $
- VA Funding Fee $

Location
Similar Listing
 Presented by Veterans United Realty