42 Jason Drive, Goffstown, NH 03045
- 3 beds |
- 2 baths |
- 1,539 sqft
 Single-Family Home
  Built in 1979
  1.01acre lot
 —— car garage
  $292/sqft
  Listed 5 days ago
Property Description
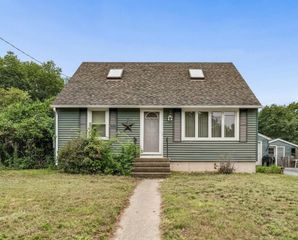
Welcome home to this beautifully updated 3 bedroom, 2 full baths home set on a picturesque one acre lot. Thoughtfully refreshed throughout, this move-in-ready property features new flooring and fresh paint, creating a bright, modern feel. The updated kitchen offers white soft-close cabinetry, granite countertops, a tiled backsplash, stainless steel appliances perfect for everyday living and entertaining. The flexible floor plan includes a spacious lower level family room warmed by a cozy pellet stove, providing the ideal space to relax or gather with family and friends. A brand new full bath with shower and laundry hookups adds convenience, while the second full bath has also been tastefully updated with new bathtub, vanity and built in mirrored wall cabinet. Enjoy the privacy of a generous oneacre setting while being just minutes from the town center, shopping, dining, and major highway access for an easy commute. The YMCA is just around the corner and Goffstown has a terrific Rail Trail. Don't miss this opportunity to own a beautifully updated home in a convenient location with a resurfaced driveway!
- Listing Status:
- Active
- Date Added:
- July 22, 2026
- Data Last Updated:
- July 27, 2026 at 3:58PM
- Listing Office:
- Barrett Sotheby's Int'l Realty : 978-369-6453
- Listing Agent:
- Colleen M Murphy : 508-344-6665 : cmurphy@barrettsir.com
- MLS ID:
- 5101272

- General: DeckShedStorageWindow Screens
- Style: Split Level
- Parking: DrivewayOff Street
- Roofing: Asphalt Shingle
- General: Vinyl SidingPoured Concrete
- Road/Access: Public Maintained Road
- County: Hillsborou
- Driveway: Crushed Stone
- Zoning: Agr
- Utilities: Cable Available
- Water: Private
- Sewer: Private
This listing courtesy of Colleen M Murphy , Barrett Sotheby's Int'l Realty
Monthly Payment
- Principal & Interest $
- Property Taxes $
- Home Insurance $
- VA Funding Fee $

Location
Similar Listings Nearby
 Presented by Veterans United Realty