86 Mo-Sett Avenue, Goffstown, NH 03045
- 3 beds |
- 2 baths |
- 3,280 sqft
 Single-Family Home
  Built in 1986
  2.03acre lot
 2 car garage
  $145/sqft
  Listed 15 days ago
Property Description
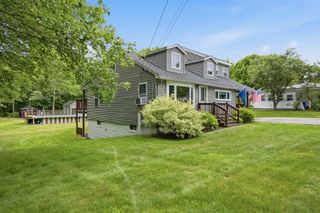
Back on the Market! Open House 7/26 Sunday 12-1:30 This charming 3-bedroom, 2-bath Cape, privately situated on 2.03 acres in one of Goffstown's most desirable country neighborhoods. Enjoy the peaceful setting while being just five minutes from Route 293 and Goffstown's charming village center. Inside, you'll find a spacious front-to-back living room featuring new luxury vinyl plank flooring, an oversized dining room with hardwood floors that is perfect for entertaining, and a large, open kitchen with easy access to the newer deck through the attached breezeway. The attached two-car garage adds everyday convenience. The generous primary bedroom features beautiful wide-plank pine flooring and an impressive walk-in closet. Upstairs are two additional bedrooms and a full bath, providing plenty of space for family or guests. The walkout lower level offers endless possibilities and opens to a beautifully landscaped backyard surrounded by nature. This charming Cape is ready for its next chapter and has been thoughtfully priced to reflect the repairs and updating it may need. Being sold as is; it presents a wonderful opportunity to add your own style and build equity in one of Goffstown's most desirable country neighborhoods.
- Listing Status:
- Active
- Date Added:
- July 12, 2026
- Data Last Updated:
- July 27, 2026 at 3:58PM
- Listing Office:
- LPT Realty : 877-366-2213
- Listing Agent:
- Elena Kosky : 603-738-6428 : elenakosky.realtor@gmail.com
- MLS ID:
- 5099318

- General: DeckGarden SpaceNatural ShadePatio
- Style: Cape
- Parking: DrivewayGarageAttached
- Roofing: Architectural Shingle
- General: Clapboard ExteriorConcrete
- Road/Access: PavedPublic Maintained RoadPublic
- School District: Goffstown Sch Dsct SAU #19
- County: Hillsborou
- Driveway: Paved
- Zoning: Residential
- Current Use: None
- Utilities: Cable at SiteCable AvailableTelephone Available
- Water: Dug Well
- Sewer: Private
This listing courtesy of Elena Kosky , LPT Realty
Monthly Payment
- Principal & Interest $
- Property Taxes $
- Home Insurance $
- VA Funding Fee $

Location
Similar Listings Nearby
 Presented by Veterans United Realty