216 Center Road, Goshen, NH 03752
- 3 beds |
- 2 baths |
- 2,112 sqft
 Single-Family Home
  Built in 2024
  3acre lot
 —— car garage
  $201/sqft
  Listed 1 month ago
Property Description
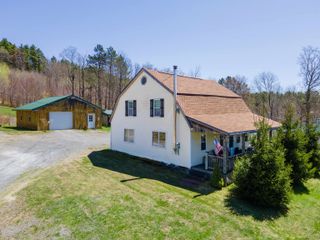
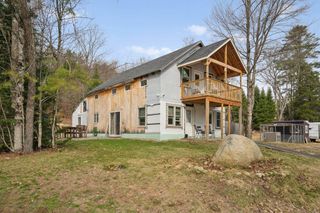
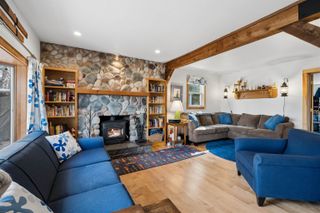
216 Center Rd, Goshen NH – Brand-New Ranch Be the first to own this thoughtfully designed 3-bedroom, 2-bath ranch-style home on a peaceful wooded lot in beautiful Goshen, NH. Featuring single-level living, this new construction offers a light-filled open-concept layout, luxury vinyl plank flooring, stainless steel appliances, soft-close cabinetry, and clean, modern finishes throughout. The spacious primary suite includes a private bath and dual closets. Enjoy your morning coffee on the new front deck overlooking a serene forest setting and freshly graded gravel drive. Everything is move-in ready with energy-efficient systems, low-maintenance design, and quality craftsmanship. Ideal for first-time buyers, retirees, or anyone seeking quiet country living with modern convenience. Located near Lake Sunapee, Mount Sunapee Resort, and commuter routes. Don’t miss this rare opportunity for new construction with flexible ownership in the Sunapee region. Schedule your showing today! Agent interest.
- Listing Status:
- Pending
- Date Added:
- April 22, 2026
- Data Last Updated:
- May 25, 2026 at 12:58PM
- Listing Office:
- EXP Realty : 888-398-7062
- Listing Agent:
- Jim Knowlton : 603-746-2207 : james.knowlton@exprealty.com
- MLS ID:
- 5084889

- General: Ceiling FanKitchen/LivingLaundry Hook-ups
- Appliances: DishwasherMicrowaveRefrigeratorElectric StoveWater Heater off BoilerTankless Water Heater
- Basement: FullUnfinished
- Flooring: CarpetVinyl Plank
- A/C: None
- Heating: Hot Water
- Disability Feature: One-Level Home
- General: DeckCovered Porch
- Style: Ranch
- Roofing: Asphalt Shingle
- General: Wood FrameConcrete
- Road/Access: DirtPublic
- County: Sullivan
- Driveway: Gravel
- Zoning: RES
- Utilities: Other
- Water: Drilled Well
- Sewer: Septic
This listing courtesy of Jim Knowlton , EXP Realty
Monthly Payment
- Principal & Interest $
- Property Taxes $
- Home Insurance $
- VA Funding Fee $

Location
Similar Listings Nearby
 Presented by Veterans United Realty