137 Woodland Heights, Grantham, NH 03753
- 3 beds |
- 3 baths |
- 3,956 sqft
 Single-Family Home
  Built in 2006
  1.4acre lot
 2 car garage
  $167/sqft
  Listed 4 days ago
Property Description
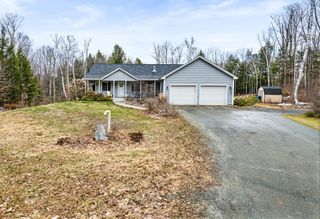
Discover your private oasis in the sought-after Woodland Heights neighborhood of Grantham. This stunning 3-bedroom, 2.5-bath Cape is nestled on 1.4 acres at the end of a quiet private road, offering a perfect blend of modern luxury and quiet country living. The beautifully landscaped grounds are a gardener’s dream, featuring mature peach and apple trees, blueberry bushes, and established raised beds ready for your seasonal plantings. Inside, the home has been meticulously updated with high-end finishes and forward-thinking technology. The kitchen and primary bathroom provide the comfort of radiant heated floors, while the kitchen features updated appliances and integrated smart home features for total ease of living. Every outlet throughout the home has been upgraded to include USB ports, ensuring total connectivity in every room. On the main level, the refreshed half-bath includes a new vanity and toilet along with a convenient laundry area. The layout is designed for maximum versatility, featuring two bright bedrooms and a full bath on the upper level, anchored by a landing area perfect for a dedicated home office. For even more room, the finished basement offers the ideal footprint for a home gym or bonus space, complemented by a large, separate section for organized storage. Beyond the cosmetic updates, this home provides lasting peace of mind with major infrastructure investments, including a newly paved driveway, a brand-new roof, a whole-house standby generator, and an integrated security system. From the high-tech interiors to the fruit-bearing trees and gardens, this property offers a lifestyle of complete tranquility. Don’t miss your chance to own this Grantham standout. Please join me for an Open House on Friday from 5:30 - 7:30pm and Saturday from 9am - 12pm
- Listing Status:
- Active
- Date Added:
- May 21, 2026
- Data Last Updated:
- May 25, 2026 at 7:58AM
- Listing Office:
- BHHS Verani Upper Valley : 603-643-8822
- Listing Agent:
- Jaime Durell : 617-549-3807 : Jaime.Durell@Verani.com
- MLS ID:
- 5090328

- General: DeckGarden SpacePorch
- Style: Cape
- Parking: Direct EntryStorage AboveDrivewayGarageAttached
- Roofing: Shingle
- General: Shake SidingConcrete
- Road/Access: Cul-de-SacGravelPrivate RoadPrivately Maintained
- HOA Amenities: OtherPlowing85.0Monthly
- County: Sullivan
- Driveway: Paved
- Zoning: BLDG2
- Current Use: None
- Utilities: Propane
- Water: Drilled Well
- Sewer: PrivateSeptic
This listing courtesy of Jaime Durell , BHHS Verani Upper Valley
Monthly Payment
- Principal & Interest $
- Property Taxes $
- Home Insurance $
- VA Funding Fee $

Location
Similar Listings Nearby
 Presented by Veterans United Realty