21 Pleasant Drive, Grantham, NH 03753
- 3 beds |
- 2 baths |
- 1,248 sqft
 Condominium
  Built in 1979
  —— sqft lot
  —— car garage
  $349/sqft
  Listed 1 month ago
Property Description
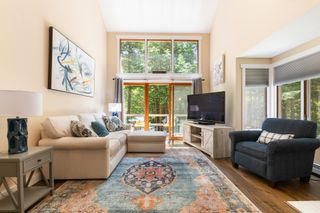
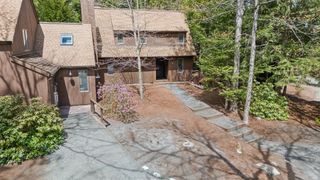
Free standing Eastman condo with views of Eastman Lake and an exceptionally walkable location just yards from two sandy beaches, the indoor pool and the fitness center. This well maintained home offers a flexible floor plan with a main floor bedroom and two additional bedrooms on the upper level, making it ideal for guests or multigenerational living. The updated kitchen features gas cooking and a layout that opens easily to the dining area. The Webster model is known for creating a natural flow for everyday life and entertaining. Recent hardwood flooring was installed on the entire second floor, adding warmth and modern appeal. Step outside to a spacious L shaped deck perfect for morning coffee, alfresco dining, or evening gatherings while enjoying lake breezes and treed views. Additional practical details include generous closet space, easy parking, quick access to community paths and trails for walking, running or cross-country skiing. Eastman is a vibrant four season community that delivers year round recreation and convenience. There is something to do for anyone of any age. Eastman is a lifestyle!
- Listing Status:
- Active
- Date Added:
- May 31, 2026
- Data Last Updated:
- July 29, 2026 at 1:59PM
- Listing Office:
- Coldwell Banker LIFESTYLES - Grantham : 603-863-4444
- Listing Agent:
- Jeff S Adie : 603-863-4444 : jeffadie@gmail.com
- MLS ID:
- 5091919

- General: DeckEnclosed PorchBeach Access
- Style: CondexContemporaryDetached
- Parking: DeededParking Spaces 2Unassigned
- Roofing: Architectural Shingle
- General: Wood FrameVertical SidingWood SidingPoured Concrete
- Road/Access: AssociationGravelPavedPrivate RoadPrivately Maintained
- HOA Amenities: ClubhouseExercise FacilityRecreation FacilityBasketball CourtBeach AccessBeach RightsBoat LaunchCommon AcreageGolf CourseIndoor PoolSecuritySnow RemovalTennis CourtHeated PoolCondo Association FeeLandscapingPlowing460.0Monthly
- School District: Grantham Sch District SAU # 75
- County: Sullivan
- Driveway: Paved
- Zoning: Residential
- Current Use: None
- Utilities: Cable at SitePropaneUnderground GasTelephone at SiteUnderground Utilities
- Water: CommunityMetered
- Sewer: Community
This listing courtesy of Jeff S Adie , Coldwell Banker LIFESTYLES - Grantham
Monthly Payment
- Principal & Interest $
- Property Taxes $
- Home Insurance $
- VA Funding Fee $

Location
Similar Listings Nearby
 Presented by Veterans United Realty