71 Greensward Drive, Grantham, NH 03753
- 3 beds |
- 3 baths |
- 3,554 sqft
 Single-Family Home
  Built in 1993
  0.99acre lot
 2 car garage
  $295/sqft
  Listed 2 months ago
Property Description
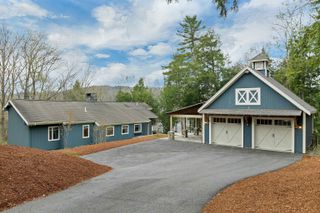
Golf course home in Eastman located on the 18th green and accessed by a paved road with a long driveway for privacy. The property is conveniently situated near The Center at Eastman and Forbes Tavern. Walk through the yard and right onto groomed cross-country ski trails during the winter season. This updated and meticulously-maintained 3-bedroom, 2.5-bath home features a bright great room with soaring cathedral ceilings, a floor-to-ceiling brick fireplace, built-ins, and a wall of windows. The dining area connects to an L-shaped kitchen equipped with an island and breakfast bar, stainless steel appliances, a walk-in pantry, and ample cabinetry and counter space. A four-season sunroom with a mini-split system offers year-round enjoyment, while a spacious wraparound deck provides additional outdoor living space in warmer months. The main level also includes a primary bedroom with ensuite bath and deck access, a den/office with built-ins, first-floor laundry, and a half bath. The upper level offers a loft seating area, two additional bedrooms, a full bath, and a bonus room providing flexible space. The lower-level walkout has been framed and offers potential for future finishing. An attached two-car garage adds convenience. Eastman is a four-season community offering golf, lake activities, tennis, pickleball, an indoor pool, extensive trail systems, and more. Recent improvements in 2025 include a new septic system, updated interior paint, and new lighting.
- Listing Status:
- Pending
- Date Added:
- March 10, 2026
- Data Last Updated:
- May 25, 2026 at 7:58AM
- Listing Office:
- C.G. Shepherd Realty, LLC : 603-863-3278
- Listing Agent:
- Carol Shepherd : 603-568-0880 : carol@sheprealty.com
- MLS ID:
- 5078833

- General: BlindsCeiling FanDining AreaWood FireplaceLiving/DiningPrimary BR w/ BASkylightIndoor StorageWindow Treatment1st Floor Laundry
- Appliances: DishwasherDryerMicrowaveGas RangeRefrigeratorWasherOn Demand Water Heater
- Basement: ConcreteConcrete FloorDaylightPartially FinishedInterior StairsStorage SpaceUnfinishedWalkout
- Flooring: CarpetHardwoodTileVinyl
- A/C: Central AC
- Heating: PropaneForced AirMulti Zone
- Disability Feature: 1st Floor 3/4 Bathroom1st Floor Full BathroomBathroom w/Step-in ShowerHard Surface Flooring1st Floor Laundry
- General: DeckWindow Screens
- Style: CapeContemporaryWalkout Lower Level
- Parking: Auto OpenDirect EntryGarageParking Spaces 3UnpavedAttached
- Roofing: Asphalt Shingle
- General: Wood FrameConcrete
- Road/Access: AssociationPaved
- HOA Amenities: ClubhouseExercise FacilityPlaygroundRecreation FacilityLandscapingBeach AccessBeach RightsCommon AcreageDocksGolf CourseSecurityTennis CourtPickleballBuy In Fee7000.0One-Time
- School District: Grantham Sch District SAU # 75
- County: Sullivan
- Driveway: Crushed Stone
- Zoning: Residential
- Current Use: None
- Utilities: Cable AvailableTelephone Available
- Water: CommunityMetered
- Sewer: 1000 GallonLeach Field
This listing courtesy of Carol Shepherd , C.G. Shepherd Realty, LLC
Monthly Payment
- Principal & Interest $
- Property Taxes $
- Home Insurance $
- VA Funding Fee $

Location
Similar Listings Nearby

 Presented by Veterans United Realty