186 Old Bennington Road, Greenfield, NH 03047
- 3 beds |
- 2 baths |
- 3,003 sqft
 Single-Family Home
  Built in 1979
  1.5acre lot
 2 car garage
  $162/sqft
  Listed 1 month ago
Property Description
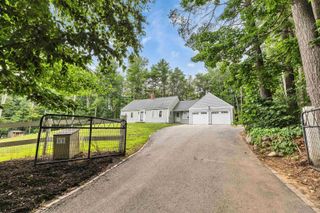
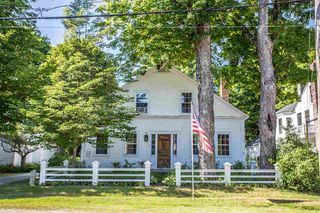
Tucked away on a beautiful 1.5-acre corner lot, this inviting Cape-style home offers the privacy and tranquility you've been searching for. Warm wood floors and a centrally located wood stove create a welcoming atmosphere throughout the spacious open-concept living and dining areas. The country kitchen is the heart of the home, featuring abundant cabinetry, generous counter space, dual fuel stove and a breakfast bar perfect for casual meals, entertaining or just chatting with the cook. The flexible floor plan includes a first-floor bedroom and full bath, ideal for guests or one-level living, while the second level offers additional bedrooms and another full bath. A 3-season porch provides a relaxing space to enjoy the changing seasons while staying out of the elements. The expansive yard offers plenty of room for gardening, recreation, or simply enjoying the peaceful surroundings. Additional features include an attached two-car garage, full basement with excellent storage or additional living space potential. A convenient location just minutes from Greenfield's town center, schools, and outdoor recreation.
- Listing Status:
- Pending
- Date Added:
- June 1, 2026
- Data Last Updated:
- July 29, 2026 at 5:56AM
- Listing Office:
- Keller Williams Gateway Realty : 603-883-8400
- Listing Agent:
- Michelle L Soucy : 603-883-8400 : michellesoucykw@gmail.com
- MLS ID:
- 5092132

- General: Dining AreaKitchen IslandLaundry Hook-upsPrimary BR w/ BABasement Laundry
- Appliances: Gas CooktopDishwasherElectric RangeRefrigeratorDual Fuel Stove
- Basement: FullInterior StairsSump PumpUnfinished
- Flooring: CarpetTileVinylWood
- A/C: None
- Heating: OilHot WaterWood Stove
- Disability Feature: 1st Floor Bedroom1st Floor Full Bathroom
- General: Enclosed PorchShed
- Style: Cape
- Parking: Auto OpenDirect EntryDrivewayGaragePavedAttached
- Roofing: Shingle
- General: Clapboard ExteriorVinyl ExteriorConcrete
- Road/Access: PavedPublic
- School District: Contoocook Valley SD SAU #1
- County: Hillsborou
- Driveway: Paved
- Zoning: GRD
- Utilities: Cable AvailablePropane
- Water: Drilled WellPrivate
- Sewer: 1000 GallonLeach FieldPrivateSeptic
This listing courtesy of Michelle L Soucy , Keller Williams Gateway Realty
Monthly Payment
- Principal & Interest $
- Property Taxes $
- Home Insurance $
- VA Funding Fee $

Location
Similar Listings Nearby
 Presented by Veterans United Realty