10 Stillwater Drive, Greenland, NH 03840
- 4 beds |
- 4 baths |
- 5,787 sqft
 Single-Family Home
  Built in 2026
  1.38acre lot
 3 car garage
  $363/sqft
  Listed 1 month ago
Property Description
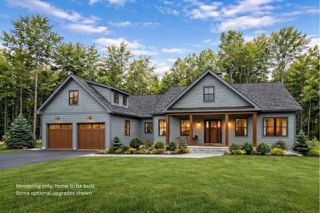
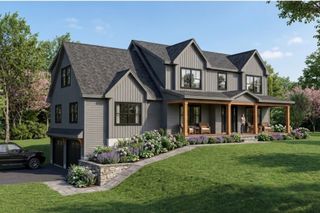
Construction is underway on this beautifully designed farmhouse-style home, one of just two remaining opportunities in this established neighborhood. Thoughtfully crafted with flexibility in mind, the layout features dual primary suites—one on the first floor and another on the second—ideal for multi-generational living, aging in place, or hosting guests in comfort. The finishes have been carefully curated to deliver a luxurious, show-stopping living experience. At the heart of the home is a stunning kitchen outfitted with upscale features, including Thermador appliances with double ovens, a gas cooktop with pot filler, an oversized refrigerator with cabinet panel overlay, toe-kick lighting, and a striking quartz backsplash. A huge walk-in pantry with a full-size refrigerator offers exceptional storage and convenience, while the mudroom with custom built-ins creates the perfect drop zone to keep everything organized. The spacious living room showcases a gorgeous coffered ceiling and custom built-ins surrounding the gas fireplace, while both primary suites feature an elegant tray ceiling. Spa-like bathrooms include luxurious tiled showers with rain head and hand-wand combos and tiled tub surrounds. With engineered hardwood flooring throughout, abundant recessed lighting with dimmers, crown molding and wainscoting, this home exudes elevated quality at every turn. Additional highlights include a whole-house standby generator, pre-wiring for an electric vehicle charger, ample storage throughout, and more. Future expansion is easily accommodated with an unfinished bonus room over the garage and a 6-bedroom septic system. Enjoy outdoor living with an oversized front porch, spacious back deck, and room for a pool. Ideally located with easy access to shopping, restaurants, schools, golf courses, Pease International Airport, Portsmouth, and the Seacoast’s beautiful beaches, this home offers the perfect blend of luxury and convenience in a highly sought-after setting.
- Listing Status:
- Active
- Date Added:
- April 22, 2026
- Data Last Updated:
- May 26, 2026 at 8:01AM
- Listing Office:
- The Gove Group Real Estate, LLC : 603-778-6400
- Listing Agent:
- Elizabeth Harpin Markey : 603-817-3477 : emarkey@thegovegroup.com
- MLS ID:
- 5084857

- General: DeckCovered PorchWindow ScreensLow E Window(s)
- Style: Farmhouse
- Parking: Auto OpenDirect EntryDrivewayGaragePavedAttached
- Roofing: Architectural Shingle
- General: Fiberglss Batt InsulationWood FrameVinyl SidingSpray Foam InsulationConcrete
- Road/Access: Cul-de-SacPavedPublic
- School District: Greenland Sch District SAU #50
- County: Rockingham
- Driveway: Paved
- Zoning: R
- Utilities: Cable AvailablePropaneUnderground Utilities
- Water: Drilled WellPrivate
- Sewer: PrivateSeptic
This listing courtesy of Elizabeth Harpin Markey , The Gove Group Real Estate, LLC
Monthly Payment
- Principal & Interest $
- Property Taxes $
- Home Insurance $
- VA Funding Fee $

Location
Similar Listings Nearby
 Presented by Veterans United Realty