13-2 Dearborn Road, Greenland, NH 03840
- 3 beds |
- 3 baths |
- 2,022 sqft
 Single-Family Home
  Built in 2026
  1.38acre lot
 2 car garage
  $692/sqft
  Listed 1 month ago
Property Description
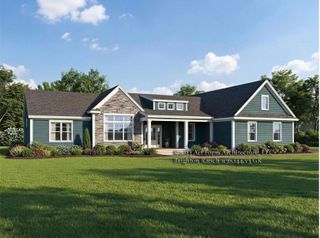
To Be Built! Other floor plans available or customize your own! Discover the Bearberry Ranch, a beautifully designed home to be built on a 1.38 acre homesite on a rural road with no covenants or restrictions. This flexible, customizable floor plan offers 2,022 square feet of thoughtfully designed one-level living with three spacious bedrooms, two and a half baths. The spacious kitchen offers generous customization options and opens to vaulted living room featuring a gas fireplace. A fully conditioned sunroom provides additional year round living space, while the side load garage enhances the home's curb appeal and functionality. The private primary suite features a vaulted ceiling, a spacious walk-in closet, and an ensuite bath with dual sinks, creating a relaxing retreat. Two additional generously sized bedrooms share a well appointed full bath, and a dedicated laundry room adds everyday convenience. This flexible plan can be tailored to your lifestyle with generous allowances to personalize finishes and selections with the design team at Copley Properties' Design Center. Standard features include Low-E windows, 9-foot ceilings, stone countertops, custom cabinetry, central A/C, landscaping, and much more, all showcasing the quality craftsmanship and attention to detail Copley Properties is known for. Enjoy rural setting with perfect commuter convenience, just minutes from Routes 95, 33, and 108, only 15 mins to Portsmouth and beaches. Copley Properties Develop. Build. Design.
- Listing Status:
- Active
- Date Added:
- June 25, 2026
- Data Last Updated:
- July 28, 2026 at 10:57PM
- Listing Office:
- The Gove Group Real Estate, LLC : 603-778-6400
- Listing Agent:
- Carrie Blair : 603-778-6400 : cblair@thegovegroup.com
- MLS ID:
- 5096680

- General: DeckPorchLow E Window(s)
- Style: Ranch
- Parking: Auto OpenDrivewayGarageAttached
- Roofing: Architectural Shingle
- General: Wood FrameVinyl ExteriorVinyl SidingPoured Concrete
- Road/Access: Public
- School District: Greenland Sch District SAU #50
- County: Rockingham
- Driveway: Paved
- Zoning: Residential
- Utilities: Cable
- Water: Private
- Sewer: Private
This listing courtesy of Carrie Blair , The Gove Group Real Estate, LLC
Monthly Payment
- Principal & Interest $
- Property Taxes $
- Home Insurance $
- VA Funding Fee $

Location
Similar Listing
 Presented by Veterans United Realty