38 Willowbrook Avenue, Greenland, NH 03840
- 3 beds |
- 3 baths |
- 2,362 sqft
 Condominium
  Built in 2012
  3.65acre lot
 2 car garage
  $290/sqft
  Listed 1 month ago
Property Description
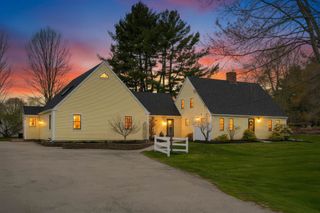
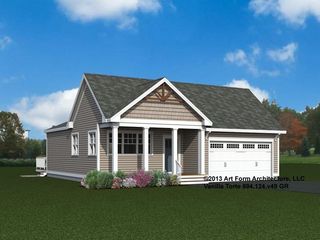
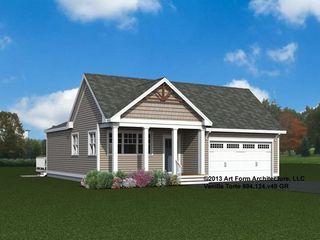
Tucked away in a quiet, wooded setting in Greenland, NH, this beautifully maintained 3-bedroom, 2.5-bath townhome offers the perfect balance of privacy, comfort, and coastal convenience. An inviting farmers porch sets the tone, offering the perfect spot for morning conversations, evening unwinding, or taking in the peaceful surroundings. Inside, you’re welcomed by vaulted ceilings and gleaming hardwood floors that create an open, airy feel throughout the main living space. A cozy gas fireplace anchors the living room, making it an inviting place to gather in every season. The thoughtfully designed layout includes a first-floor primary suite with en suite bath, offering easy one-level living, if desired. The finished basement adds valuable flexible space for a playroom, home office, gym, or whatever your heart desires, while the unfinished portion provides excellent additional storage. Central AC keeps the home comfortable year-round, and a whole-home generator adds peace of mind through all seasons. A 2-car garage and Reeds Ferry shed offer additional ample storage. Set on 3.65 acres with no HOA fee, the property offers a rare sense of space and independence, all just a short drive to beautiful Seacoast beaches, dining, and amenities. A peaceful retreat with everyday practicality, ready to be enjoyed. Open House on Saturday 4/18 from 10 - 11:30a and Sunday 4/19 from 1 - 2:30p.
- Listing Status:
- Pending
- Date Added:
- April 16, 2026
- Data Last Updated:
- May 26, 2026 at 8:01AM
- Listing Office:
- The Aland Realty Group : 603-501-0463
- Listing Agent:
- Kimberly Wade : : kwade@alandrealty.com
- MLS ID:
- 5084042

- General: BlindsCathedral CeilingCeiling FanDining AreaGas FireplaceKitchen IslandKitchen/DiningKitchen/LivingLiving/DiningNatural LightSkylightVaulted CeilingWalk-in Closet1st Floor Laundry
- Basement: Climate ControlledDaylightFinishedFullInsulatedInterior StairsStorage SpaceWalkoutInterior AccessExterior AccessBasement Stairs
- Flooring: CarpetTileWood
- A/C: Central AC
- Heating: Direct VentForced AirMulti ZoneGas Fireplace
- Disability Feature: 1st Floor 1/2 Bathroom1st Floor 3/4 BathroomAccess to Restroom(s)Bathroom w/Step-in ShowerBathroom w/TubPaved Parking
- General: DeckShed
- Style: Townhouse
- Parking: GarageParking Spaces 3 - 5Attached
- Roofing: Architectural Shingle
- General: Vinyl SidingPoured Concrete
- Road/Access: Public Maintained Road
- HOA Amenities: Common Acreage
- School District: Greenland Sch District SAU #50
- County: Rockingham
- Driveway: Paved
- Zoning: RES
- Utilities: Propane
- Water: Drilled WellPrivatePurifier/SoftShared
- Sewer: Leach Field On-SitePrivate
This listing courtesy of Kimberly Wade , The Aland Realty Group
Monthly Payment
- Principal & Interest $
- Property Taxes $
- Home Insurance $
- VA Funding Fee $

Location
Similar Listings Nearby
 Presented by Veterans United Realty