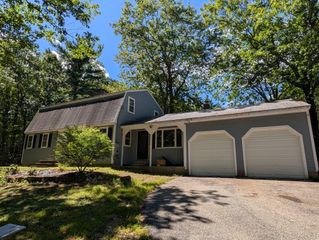
10 Dunster Hill Road, Greenville, NH 03048
- 3 beds |
- 2 baths |
- 2,007 sqft
 Single-Family Home
  Built in 1890
  0.55acre lot
 2 car garage
  $219/sqft
  Listed 12 days ago
Property Description
Come to beautiful NH in the quaint town of Greenville where you will find this lovely Cape- New Englander that boasts 3 bedrooms, full bath & ½ bath all on a lovely wooded landscaped .53-acre lot. This solid and well-taken care of home offers the character of yesteryear with 2007 sq. ft of living space! There is a lovely country kitchen with wood cabinetry, full appliances, & an island to gather around while overlooking the beautifully landscaped back wooded yard. Formal dining room, large living room with french doors. A sun-filled home office showcases rich original woodwork, a warm beadboard ceiling, and walls of windows overlooking the surrounding greenery an inviting and character-filled space equally suited for working, reading, or relaxing. 1st floor ½ bath for guests! Wood trim and a built-in entry bench with a traditional solid staircase takes you to the 2nd level that boasts 3 bedrooms and a full bath. An additional 3rd level attic space for storage. New furnace and hot water tank in 2019. New porch roof in 2024. The barn is HUGE & worth making plans for with room for two vehicles, storage, hobby area and workshop. The upper-level invites ideas for a future expansive bonus space, games room or opportunity for possibility of an ADU or home based business as located in downtown district*. Welcoming enclosed porch is ready for your morning coffee & evening entertaining. Have many social gatherings or make a campfire in your beautiful backyard & enjoy all that nature offers. Minutes from the MA border & close to major highways, shopping & recreational activities! Enjoy nearby Mill Pond area, a scenic local spot along the Souhegan River offering opportunities for fishing, picnicking, canoeing or kayaking! Rich in character and filled with possibilities, this is a place to call home, make it your own, and perfect to begin your next chapter.
- Listing Status:
- Active
- Date Added:
- September 1, 2026
- Data Last Updated:
- September 13, 2026 at 3:08PM
- Listing Office:
- Keller Williams Realty North Central : 978-840-9000
- Listing Agent:
- Kelle O'Keefe : 603-831-1087
- MLS ID:
- 73570683

- General: Porch - EnclosedBarn/StableBarn/Stable
- Style: ColonialCape
- Parking: AttachedGarage Door OpenerBarnPaved DriveOff StreetPavedParking spaces: 5
- Roofing: Shingle
- General: FrameConcrete PerimeterStone
- Road/Access: Public
- Originating MLS: MLS Property Information Network
- County: Hillsborough
- Zoning: DTWN556915
- Utilities: for Electric Rangefor Electric DryerWasher HookupCircuit Breakers200+ Amp Service
- Water: Public
- Sewer: Public Sewer
- Source: MLS Property Information Network
This listing courtesy of Kelle O'Keefe , Keller Williams Realty North Central
Monthly Payment
- Principal & Interest $
- Property Taxes $
- Home Insurance $
- VA Funding Fee $