120 Wheel Wright Road, Hampstead, NH 03841
- 3 beds |
- 2 baths |
- 3,236 sqft
 Single-Family Home
  Built in 1985
  1.49acre lot
 1 car garage
  $204/sqft
  Listed 1 month ago
Property Description
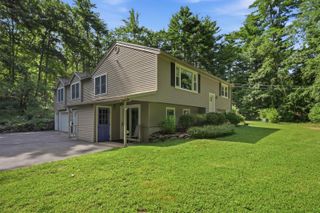
Move-In Ready & Beautifully Updated in Hampstead! Welcome to 120 Wheel Wright Road! This well-maintained 3-bedroom, 1 3/4-bath home offers approximately 3,040 sq. ft. on 1.49 acres in a private Hampstead setting. Numerous updates make this home truly move-in ready, including a new roof and skylights (2026), new vinyl plank flooring (2026), professionally painted interior (2026), professionally painted exterior (2025), and new appliances (2025). The water heater was replaced in 2022. Enjoy outdoor living from the maintenance free rear deck, while the paved basketball court, fire pit, and private acreage provide plenty of space for recreation and entertaining. Inside, a mudroom and dedicated exercise room add valuable flexibility and functionality. The home is also generator-ready for added peace of mind. A beautifully refreshed home with space, privacy, and features for the whole family, just move in and enjoy!
- Listing Status:
- Active
- Date Added:
- August 13, 2026
- Data Last Updated:
- September 13, 2026 at 5:56AM
- Listing Office:
- Keller Williams Realty-Metropolitan : 603-232-8282
- Listing Agent:
- JR Ouellette : 603-244-3222 : JROuellette@kw.com
- MLS ID:
- 5104943

- General: BalconyBasketball CourtDeckNatural ShadeDouble Pane Window(s)
- Style: Contemporary
- Parking: DrivewayGarageOff Street
- Roofing: Asphalt Shingle
- General: Wood FrameWood SidingPoured Concrete
- Road/Access: PavedPublic Maintained Road
- School District: Hampstead
- County: Rockingham
- Driveway: Paved
- Zoning: A-RES
- Utilities: Cable
- Water: Public
- Sewer: 1000 GallonSeptic
This listing courtesy of JR Ouellette , Keller Williams Realty-Metropolitan
Monthly Payment
- Principal & Interest $
- Property Taxes $
- Home Insurance $
- VA Funding Fee $

Location
Similar Listings Nearby
 New - 3 days ago
 Presented by Veterans United Realty