13 Squire Ridge Road, Hampstead, NH 03841
- 3 beds |
- 2 baths |
- 2,029 sqft
 Single-Family Home
  Built in 1982
  0.58acre lot
 2 car garage
  $209/sqft
  Listed 7 days ago
Property Description
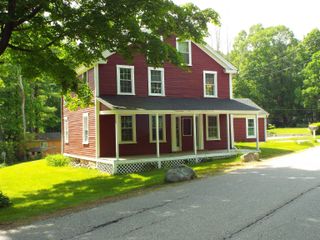
You will find a little bit of sweat equity here, in one of Hampstead's most desirable neighborhoods. Single-floor living, three spacious bedrooms, and a primary bedroom with a jet tub. The sunny, cozy living room is equipped with a gas fireplace. Gorgeous Virginia hardwood floors, a slider to a private deck, and a cobblestone patio. This kitchen is finished with newer appliances and granite countertops, as well as an open, spacious dining room. There are additional rooms in the finished lower level. In this home, you can appreciate the central air conditioning during these hot summer days. An oversized two-car garage has space for future expansion. Don't hesitate on this diamond in the rough! Book your showing before it's gone!
- Listing Status:
- Active
- Date Added:
- July 20, 2026
- Data Last Updated:
- July 27, 2026 at 4:58PM
- Listing Office:
- Century 21 McLennan & Co : 978-683-8008
- Listing Agent:
- Donald Waldron : 603-475-2472 : dwaldron31@gmail.com
- MLS ID:
- 5100733

- General: DeckOutbuildingPatio
- Style: Ranch
- Parking: Auto OpenDirect EntryHeated GarageStorage AboveParking Spaces 6+Attached
- Roofing: Asphalt Shingle
- General: Wood FrameVinyl ExteriorConcrete
- Road/Access: PavedPublic
- County: Rockingham
- Driveway: Paved
- Zoning: residential
- Utilities: Cable Available
- Water: Public
- Sewer: Conventional Leach Field
This listing courtesy of Donald Waldron , Century 21 McLennan & Co
Monthly Payment
- Principal & Interest $
- Property Taxes $
- Home Insurance $
- VA Funding Fee $

Location
Similar Listing
 Presented by Veterans United Realty