25 Peaslee Court, Hampstead, NH 03038
- 3 beds |
- 3 baths |
- 2,917 sqft
 Single-Family Home
  Built in 1993
  3.28acre lot
 2 car garage
  $262/sqft
  Listed 1 month ago
Property Description
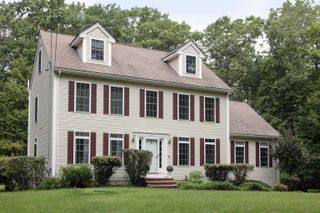
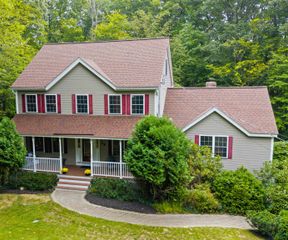
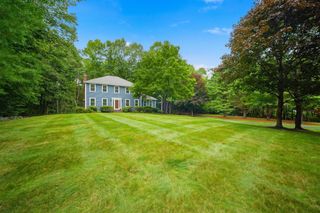
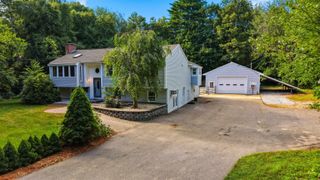
Nestled on a quiet cul-de-sac in one of Hampstead's desirable neighborhoods, this beautifully maintained 3-bedroom, 2.5-bath Colonial offers the perfect blend of privacy, comfort, and thoughtful updates on 3.28 landscaped acres. A welcoming exterior, mature trees, and classic New England curb appeal set the tone as you arrive. Inside, the spacious granite kitchen features abundant cabinetry, stainless steel appliances, center island seating, and opens to everyday living and entertaining spaces. French doors lead to a bright three-season sunroom overlooking the private backyard, while the newer deck with pergola creates the perfect outdoor retreat. The inviting family room is highlighted by hardwood floors and a cozy gas stove, complemented by first-floor laundry and an updated half bath. Upstairs you'll find hardwood flooring throughout, including a spacious primary suite with walk-in closet and beautifully renovated bath featuring tile, granite vanity, and glass shower. The newly finished third-floor attic provides two versatile bonus rooms ideal for a home office, playroom, fitness area, or media space. Additional features include a newer propane forced hot air furnace, central air conditioning, standby generator, vinyl siding, two-car garage, invisible pet fence, unfinished basement with future expansion potential, and private water and sewer. Located in the highly sought-after Pinkerton Academy district, this move-in ready home offers the privacy of country living with convenient access to shopping, dining, and commuting routes.
- Listing Status:
- Active
- Date Added:
- August 3, 2026
- Data Last Updated:
- September 13, 2026 at 6:56AM
- Listing Office:
- Citylight Homes, LLC : 978-977-0050
- Listing Agent:
- Rick Navarro : 617-548-7555 : rick@citylighthomes.com
- MLS ID:
- 5103032

- Style: Colonial
- Parking: DrivewayOff StreetParking Spaces 11 - 20RV Access/ParkingCoveredCarportDetached
- Roofing: Architectural Shingle
- General: Wood FrameVinyl SidingConcrete
- Road/Access: Cul-de-SacPublic Maintained RoadPublic
- County: Rockingham
- Driveway: Paved
- Zoning: A-Res
- Utilities: CablePropane
- Water: Private
- Sewer: Private
This listing courtesy of Rick Navarro , Citylight Homes, LLC
Monthly Payment
- Principal & Interest $
- Property Taxes $
- Home Insurance $
- VA Funding Fee $

Location
Similar Listings Nearby
 Presented by Veterans United Realty