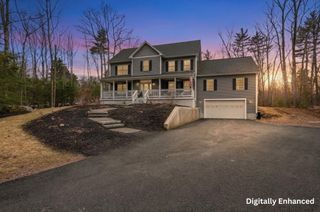
51 Ellyson Ave, Hampstead, NH 03826
- 4 beds |
- 5 baths |
- 4,852 sqft
 Single-Family Home
  Built in 1997
  1.69acre lot
 2 car garage
  $191/sqft
  Listed 2 months ago
Property Description
Set in a desirable East Hampstead neighborhood within the Pinkerton Academy district, this beautifully updated Colonial offers exceptional space and flexibility for multi-generational living or extended guests. A charming farmer’s porch welcomes you into a thoughtfully designed home featuring a stunning oversized kitchen with modern cabinetry, white quartz countertops, large center island, and Forno 8-burner gas range with double ovens. The kitchen flows into the dining area with built-ins, coffee bar, mini fridge, and wood-burning fireplace, while the expansive family room showcases soaring floor-to-ceiling windows overlooking the backyard and deck. The main level also includes wide pine flooring, laundry, half bath, and a private primary suite above the garage. Upstairs are 3 additional bedrooms, including a unique two-story suite with loft and bonus room. Walkout lower level offers excellent in-law potential with private entrance, living areas, bedroom, and bath.
- Listing Status:
- Pending
- Date Added:
- May 16, 2026
- Data Last Updated:
- July 28, 2026 at 11:09PM
- Listing Office:
- Jill & Co. Realty Group : 603-275-0487
- Listing Agent:
- Jill O'Shaughnessy : 603-275-0487
- MLS ID:
- 73520178

- General: Bathroom - FullBathroom - 3/4Recessed LightingLighting - OverheadBathroomHome OfficeLiving/Dining Rm ComboBonus RoomInternet Available - Unknown
- Appliances: RangeDishwasherMicrowaveRefrigeratorWasherDryer
- Laundry: First Floor
- Basement: FullFinishedWalk-Out Access
- Flooring: TileCarpetHardwoodFlooring - HardwoodFlooring - Vinyl
- A/C: Central Air
- Heating: Forced AirPropane
- Fireplace: FireplaceFireplaces: 1
- General: PorchDeckPatioPool - Above Ground
- Style: Colonial
- Pool: Above Ground
- Parking: AttachedPaved DrivePavedParking spaces: 10
- Roofing: Metal
- General: FrameConcrete Perimeter
- Road/Access: Public
- Originating MLS: MLS Property Information Network
- County: Rockingham
- Zoning: RES66599
- Utilities: for Gas RangeCircuit Breakers
- Water: Public
- Sewer: Private Sewer
- Source: MLS Property Information Network
This listing courtesy of Jill O'Shaughnessy , Jill & Co. Realty Group
Monthly Payment
- Principal & Interest $
- Property Taxes $
- Home Insurance $
- VA Funding Fee $